
 New Listing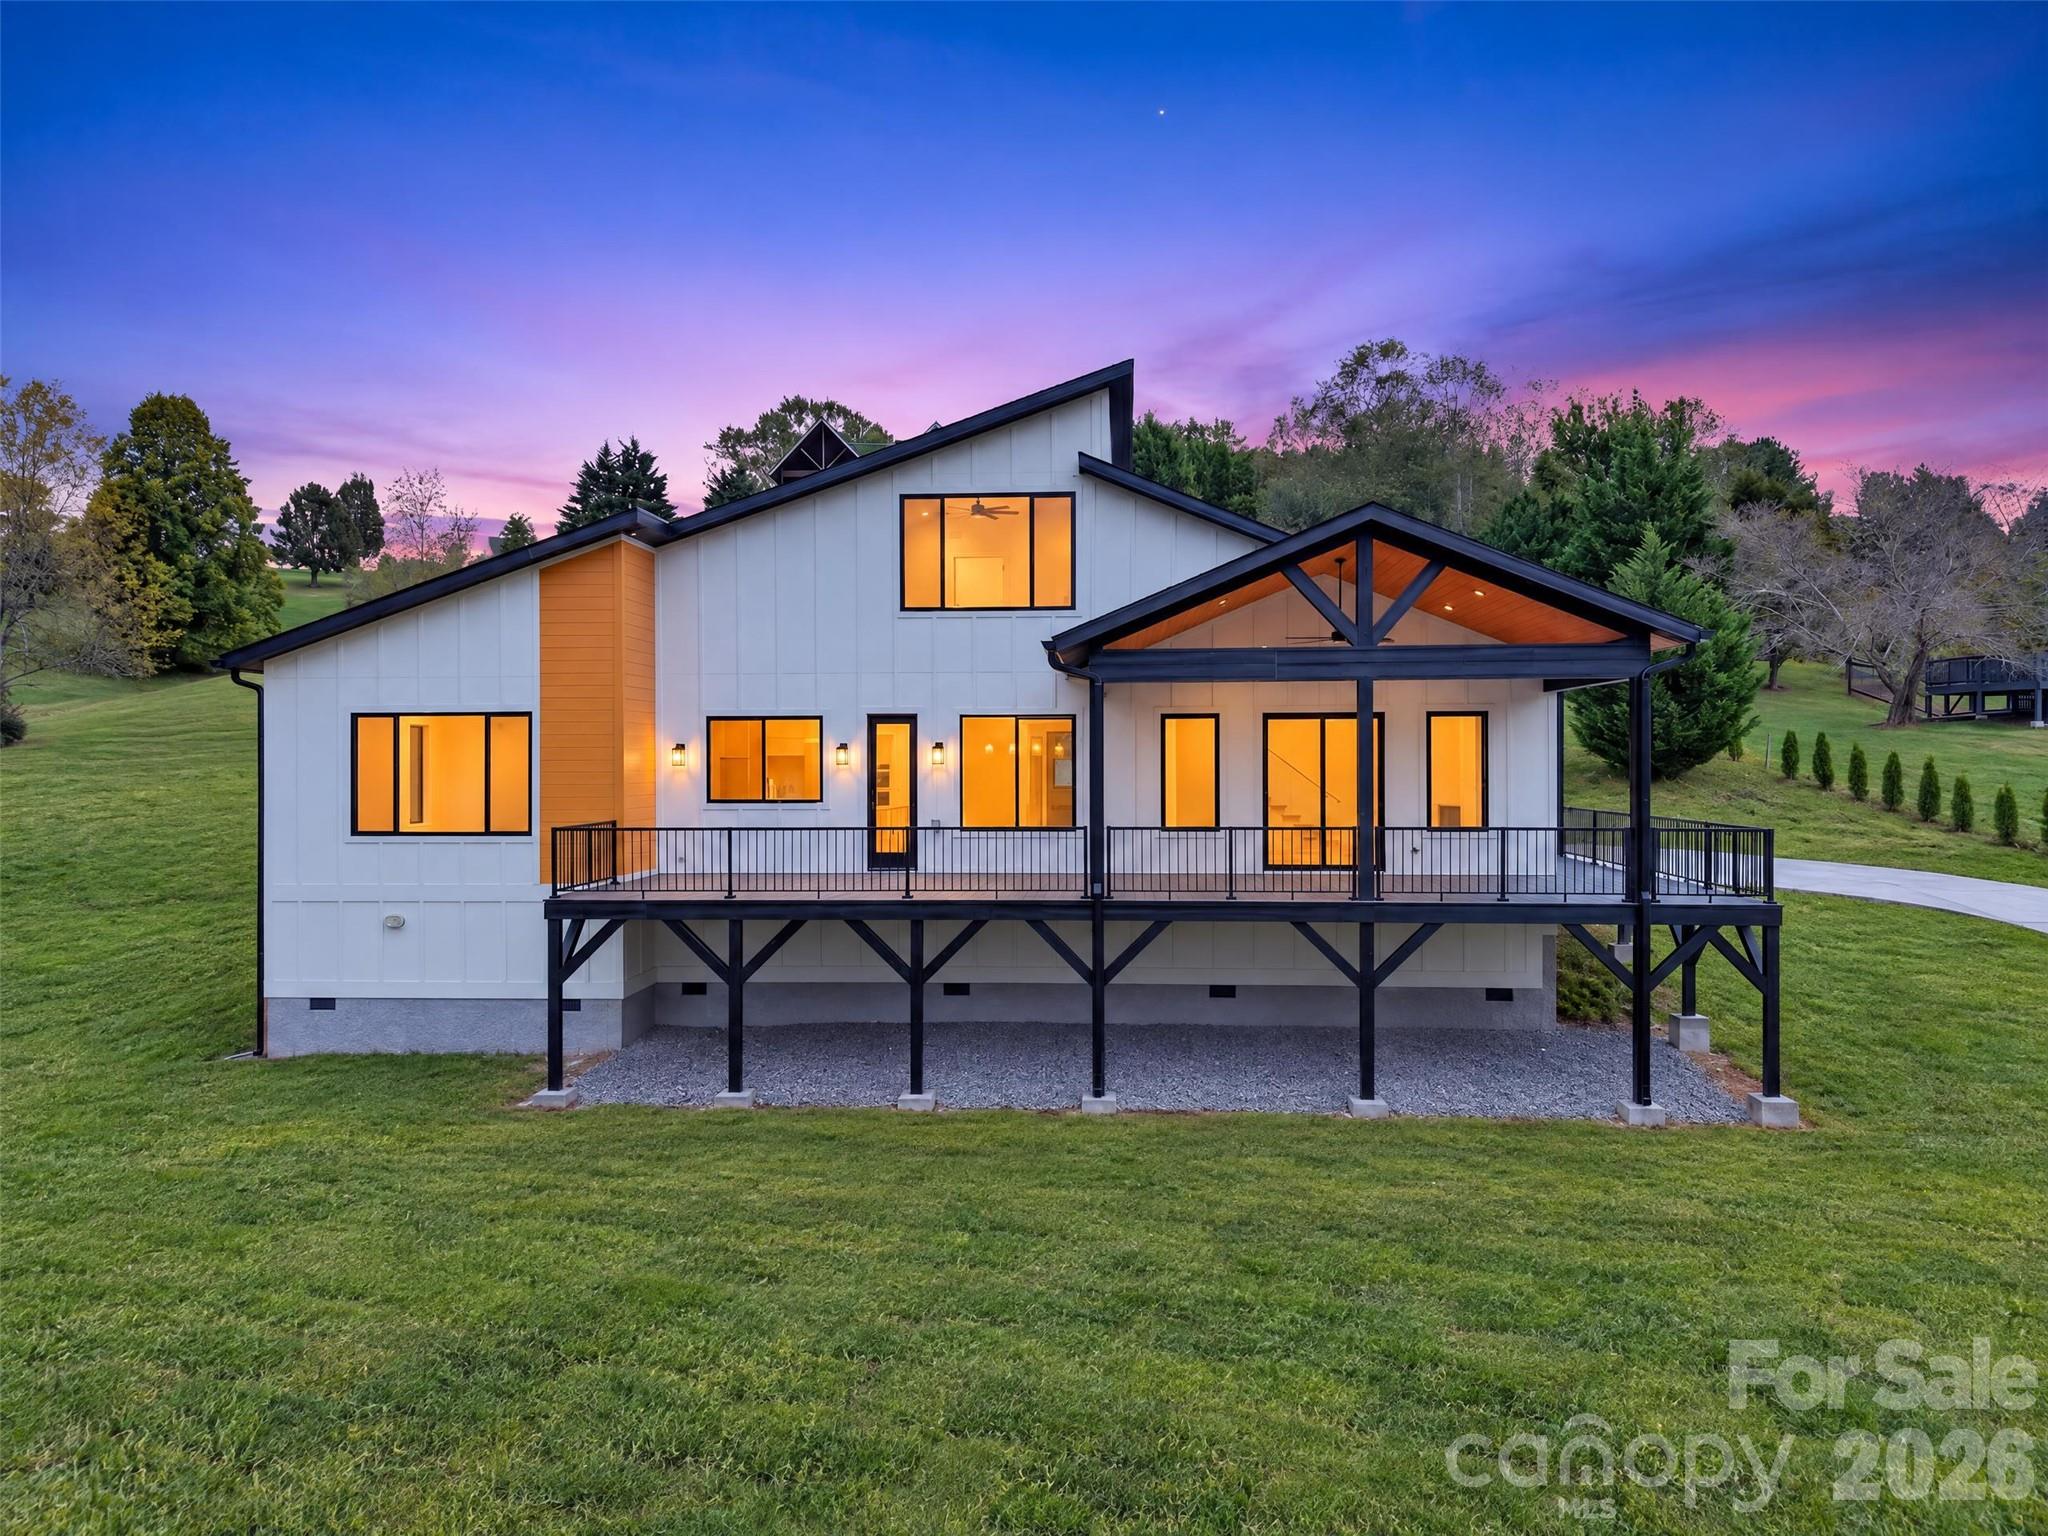
75 Rabbit Ham Road,Leicester, NC 28748
Leicester, NC 28748

Description
Where modern design meets mountain living. This brand-new 4-bedroom, 4-bath residence sits on almost an acre, surrounded by rolling pastures and layered mountain views. Inside, the great room sets the tone with soaring vaulted ceilings, a sculptural linear fireplace with a fluted stone surround, a statement brass chandelier, and walls of black-framed windows and sliders that bring the mountains in. Wide-plank hardwood floors and a floating open-tread staircase add warmth and movement. The chef's kitchen is a true showpiece. It features two-tone cabinetry with frosted-glass uppers, a fluted wood range hood and matching island, a gas cooktop with pot filler, a built-in wall oven and microwave, a dual-zone wine refrigerator, floating shelves, and alabaster pendant lighting over gleaming stone countertops. The primary suite is a private retreat. Its spa-inspired bath has a freestanding soaking tub framed by a picture window, a frameless glass shower with rain head and warm wood-look tile, brushed-gold fixtures throughout, and a walk-in closet. Step outside to the expansive covered deck, with its tongue-and-groove ceiling, timber-style beams, and room to gather, unwind, and take in sunsets over the valley. Thoughtfully crafted and move-in ready. Welcome home.
Details
| MLS # | 4432807 |
|---|---|
| Listing Type | For Sale |
| Style | House |
| Sub-Type | New Construction |
| Status | Pending |
| Year | 2026 |
| Days On Site | 3 |
| Listing Provided By | EXP Realty LLC | Andrey Chistol |
Features
| Bed(s) | 4 |
|---|---|
| Bath(s) | 4 Total |
| SQ Feet | 3,260 |
| Garage | 2 |
| Story(s) | 2 |
| Acreage | 0.88 |
| Property View | Mountain(s), Year Round |
Interior
| Cooling | Ceiling Fan(s), Electric, Heat Pump |
|---|---|
| Heating | Heat Pump |
| Interior Features | Built-in Features, Kitchen Island, Open Floorplan, Pantry, Storage, Walk-In Closet(s), Walk-In Pantry |
| Appliances | Bar Fridge, Dishwasher, Exhaust Hood, Gas Cooktop, Gas Oven, Microwave, Refrigerator with Ice Maker |
Exterior
| Roof | Architectural Shingle |
|---|---|
| Construction Materials | Hardboard Siding, Stone |
| Foundation Details | Crawl Space |
Parking
| Garage Yes / No | Yes |
|---|---|
| Parking Features | Driveway, Parking Space(s) |
Other
| List Aor | Hendersonville Board of Realtors |
|---|
Taxes
| Property | 67800 |
|---|
Area Information
| State | NC |
|---|---|
| County | Buncombe |
| City | Leicester |
| Zip Code | 28748 |
| Area | Buncombe |
| School District | Unspecified |
| Elementary School | Unspecified |
| High School | Unspecified |
| Listing VS Median (in 28748) | |
Price: $925,000 low | high Med: $599,000 sqft: 3,260 low | high Med: 2,034 $ / sqft: $284 low | high Med: $294 On site: 3 low | high Med: 9 | |
Market Activity 28748
Request a showing
Request a showing
 Listings courtesy of Canopy MLS as distributed by MLS GRID.
Based on information submitted to the MLS GRID as of October 11, 2026 at 3:56:07 AM PDT All data is obtained from various sources and may not have been verified by broker or MLS GRID. Supplied Open House Information is subject to change without notice. All information should be independently reviewed and verified for accuracy. Properties may or may not be listed by the office/agent presenting the information.
The Digital Millennium Copyright Act of 1998, 17 U.S.C. § 512 (the “DMCA”) provides recourse for copyright owners who believe that material appearing on the Internet infringes their rights under U.S. copyright law. If you believe in good faith that any content or material made available in connection with our website or services infringes your copyright, you (or your agent) may send us a notice requesting that the content or material be removed, or access to it blocked. Notices must be sent in writing by email to DMCAnotice@MLSGrid.com.
“The DMCA requires that your notice of alleged copyright infringement include the following information: (1) description of the copyrighted work that is the subject of claimed infringement; (2) description of the alleged infringing content and information sufficient to permit us to locate the content; (3) contact information for you, including your address, telephone number and email address; (4) a statement by you that you have a good faith belief that the content in the manner complained of is not authorized by the copyright owner, or its agent, or by the operation of any law; (5) a statement by you, signed under penalty of perjury, that the information in the notification is accurate and that you have the authority to enforce the copyrights that are claimed to be infringed; and (6) a physical or electronic signature of the copyright owner or a person authorized to act on the copyright owner’s behalf. Failure to include all of the above information may result in the delay of the processing of your complaint.
Contact
Learn More About This Property

| State | NC |
|---|---|
| County | Buncombe |
| City | Leicester |
| Zip Code | 28748 |
| Area | Buncombe |
| School District | Unspecified |
| Elementary School | Unspecified |
| High School | Unspecified |
| Listing VS Median (in 28748) | |
Price: $925,000 low | high Med: $599,000 sqft: 3,260 low | high Med: 2,034 $ / sqft: $284 low | high Med: $294 On site: 3 low | high Med: 9 | |