
 New Listing
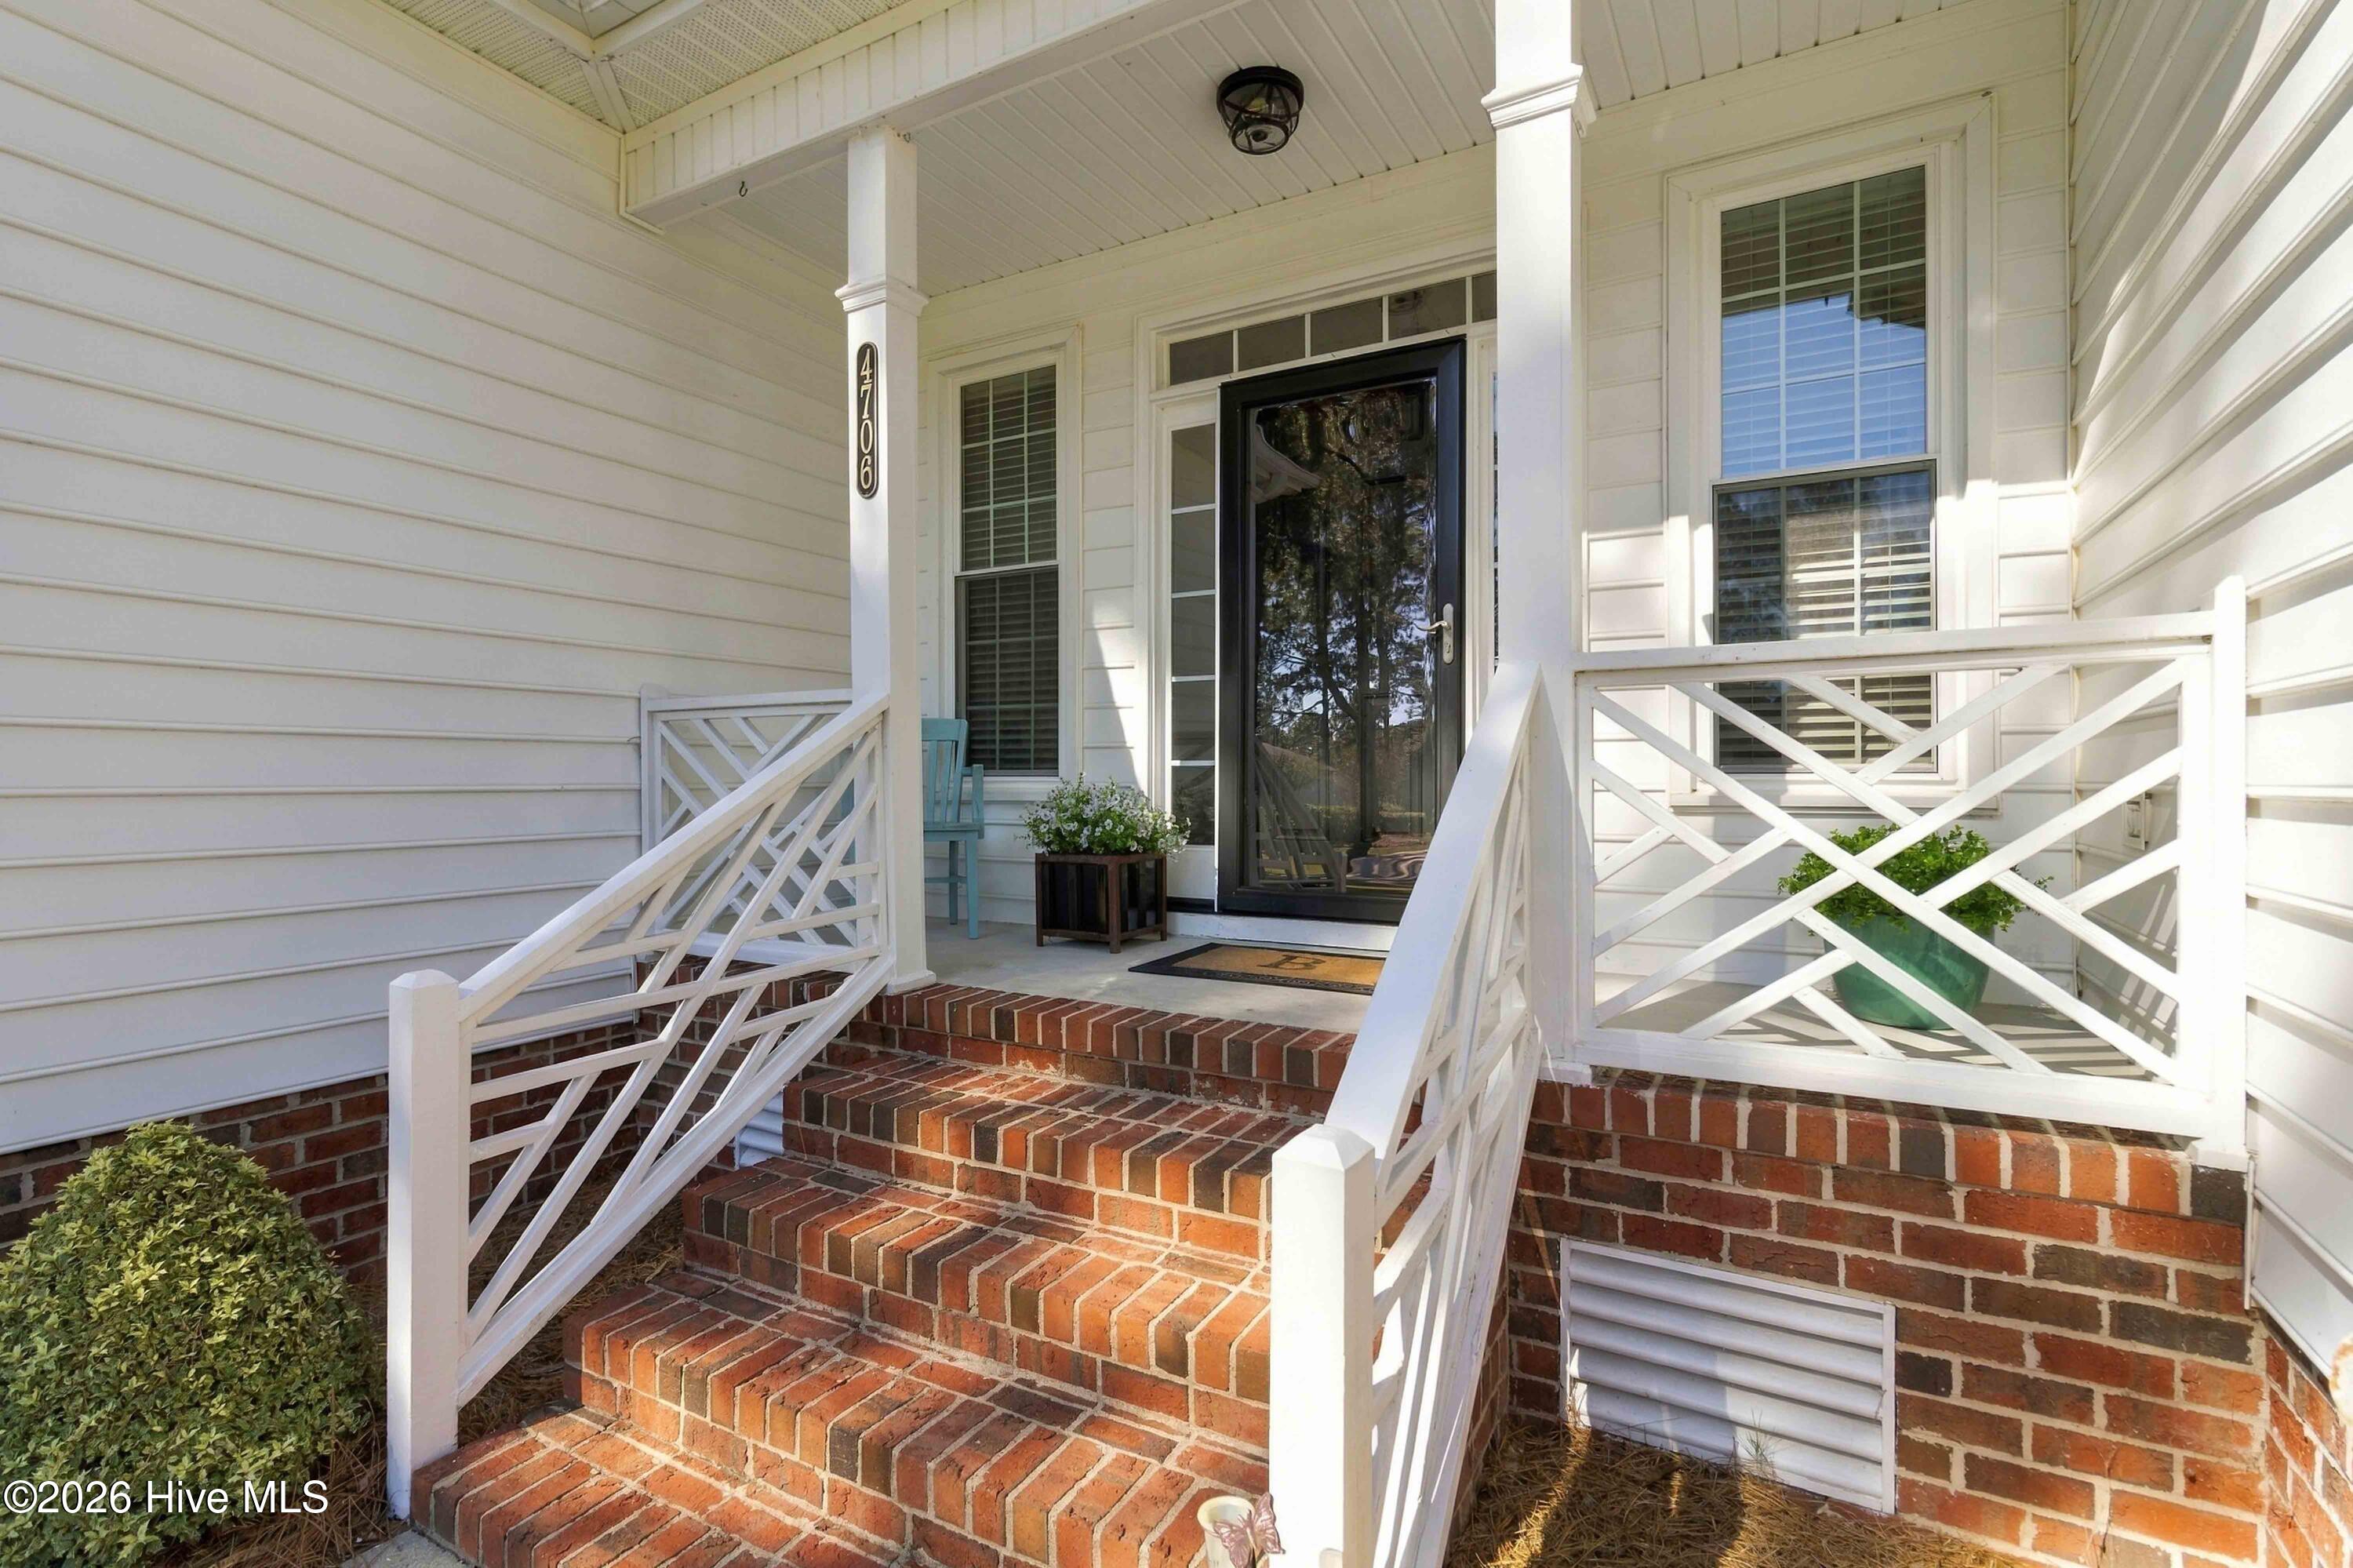
4706 Burning Tree Lane N,Wilson, NC 27896
Wilson, NC 27896


Description
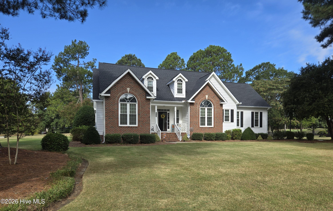
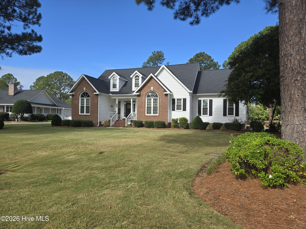
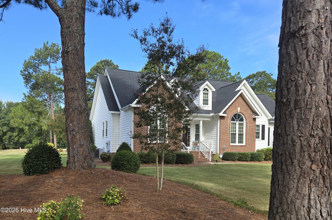
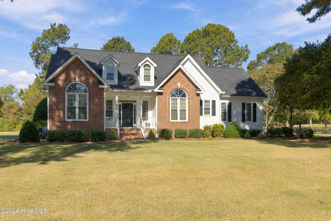
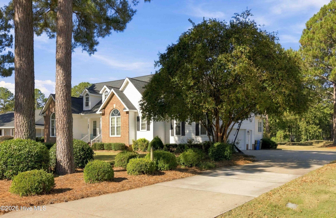
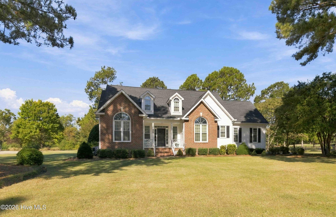
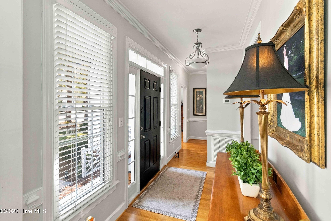
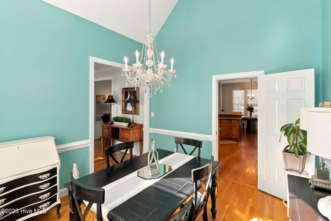
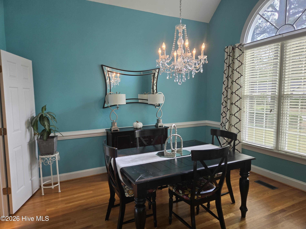
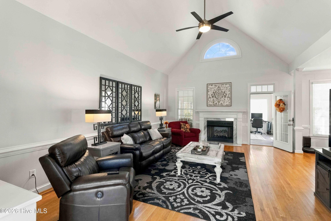
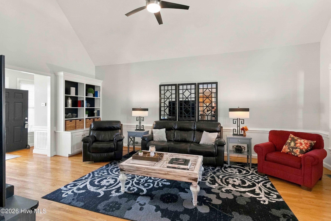
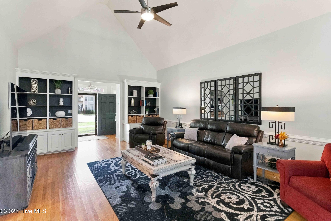
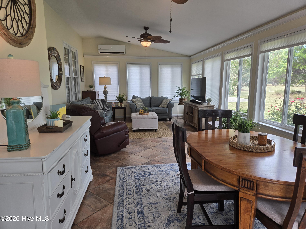
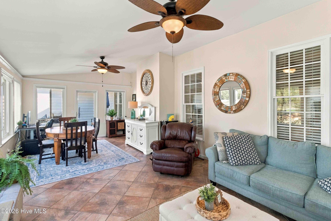
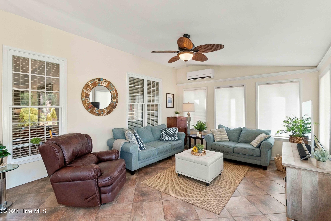
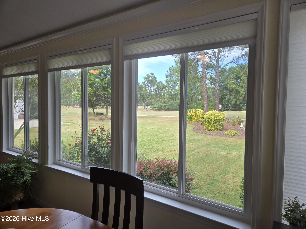
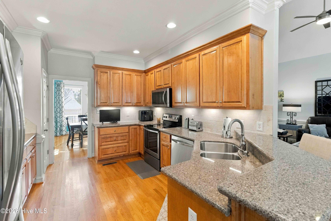
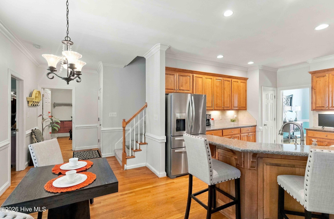
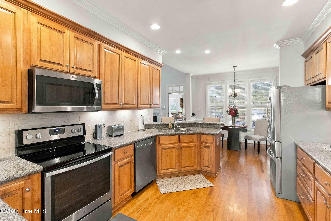
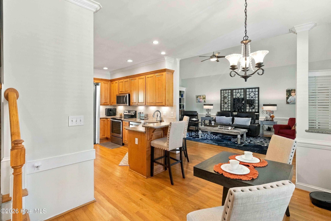
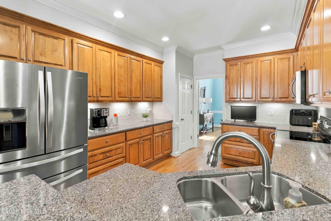
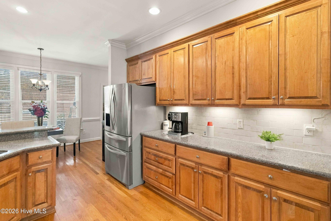
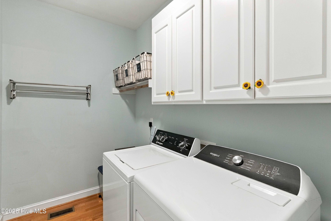
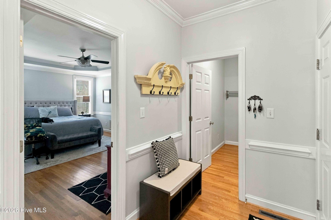
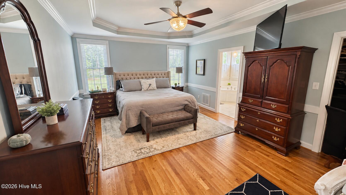
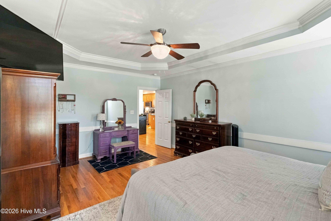
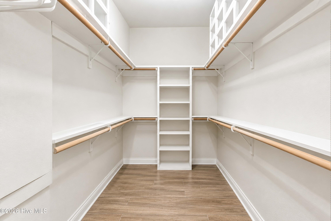
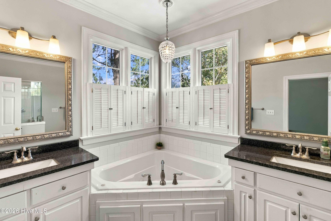
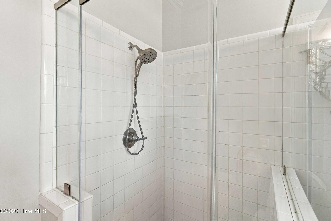
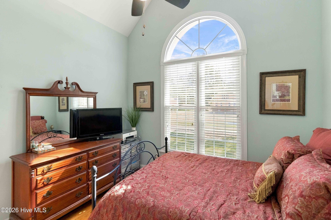
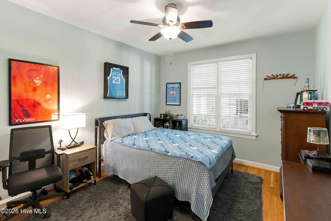
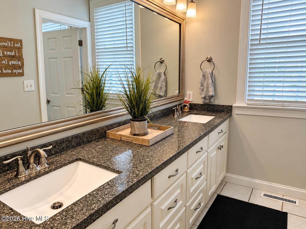
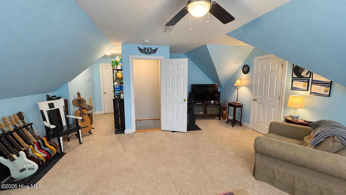
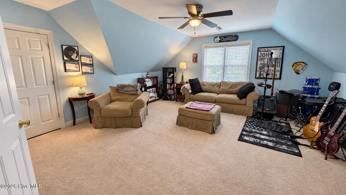
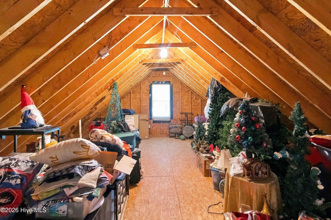
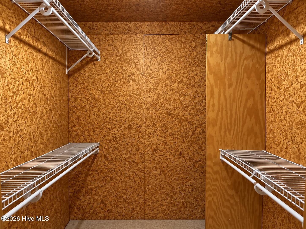
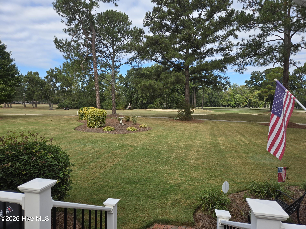
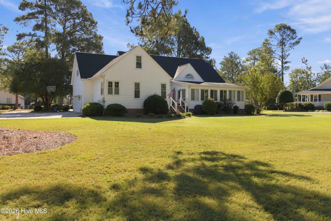
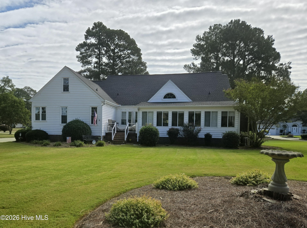
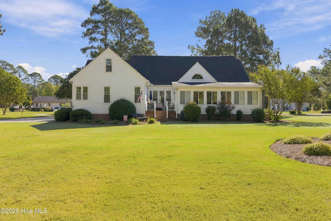
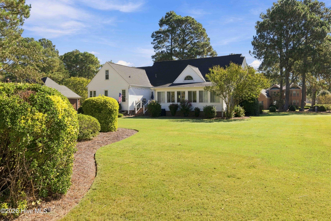
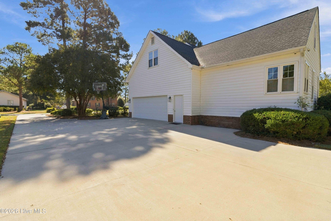
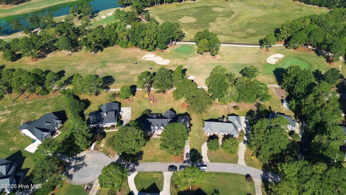
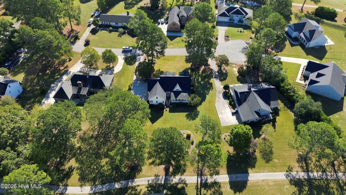
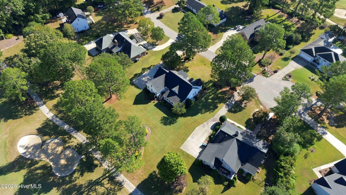
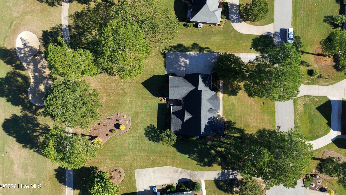
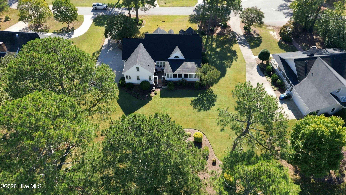
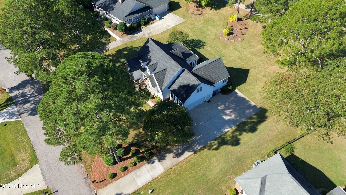
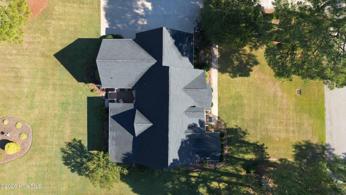
Beautiful setting overlooking the #1 fairway of Wilson Country Club. Enjoy gorgeous sunsets from the large sunroom with views of the maticulously maintained back yard. One story living in this split bedroom plan. Large primary bedroom with updated ensuite and walk-in closet. Two additional bedrooms and bath on the other side of the house. The great room features high ceilings, built-ins and gas log fireplace. Adjacent to the great room is a sunny breakfast area and updated kitchen with custom Wilson Woodworks solid maple cabinets with pull-out shelves. Formal dining room, laundry room and rear stairway to second floor bonus room and walk-in attic space. A well-sized two-car garage with a storage/workshop area. Lawn sprinker system can be controlled by phone. All of these great features in this home on a culdesac street tucked away just steps away from the clubhouse at Wilson Country Club.
Details
| MLS # | 100609227 |
|---|---|
| Listing Type | For Sale |
| Style | House |
| Sub-Type | Resale |
| Status | Pending With Showings |
| Year | 2000 |
| Days On Site | 3 |
| Listing Provided By | SBH Real Estate | Susan Barnes Harris |
Features
| Bed(s) | 3 |
|---|---|
| Bath(s) | 2 Total |
| SQ Feet | 2,901 |
| Garage | 2 |
| Story(s) | 1 |
| Zoning | R-Residential |
| Acreage | 0.63 |
| Golf Course | Yes |
| Property View | Golf Course, Golf Fairway |
Interior
| Interior Features | Master Downstairs, Walk-in Closet(s), High Ceilings, Entrance Foyer, Bookcases, Ceiling Fan(s), Eat-in Kitchen, Gas Log, Walk-In Closet(s) |
|---|---|
| Heating Yes / No | Yes |
| Cooling Yes / No | Yes |
| Cooling | Central Air, Heat Pump |
| Fireplace Features | Gas Log |
| Fireplace Yes / No | Yes |
| Laundry Features | Dryer Hookup, Washer Hookup, Laundry Room |
| Rooms Total | 8 |
Exterior
| Exterior Features | Irrigation System |
|---|---|
| Roof | Shingle |
| Foundation Details | Crawl Space |
| Lot Features | Cul-De-Sac, On Golf Course, Sprinklers in Front, Sprinklers in Rear |
| View | Golf Course, Golf Fairway |
| Construction Materials | Brick, Vinyl Siding, Wood Frame |
Parking
| Attached Garage Yes / No | Yes |
|---|---|
| Garage Yes / No | Yes |
| Parking Features | Garage Faces Side, Concrete, Garage Door Opener, Garage |
Utilities
| Utilities | Natural Gas Connected |
|---|
Taxes
| Tax Assessed Value | 392862 |
|---|---|
| Tax Book Number | 12 |
| Tax Legal Description | 4706 BURNING TREE LN NL331 CNTRY CLUB COL 1LT |
| Tax Year | 2025 |
Area Information
| State | NC |
|---|---|
| County | Wilson |
| City | Wilson |
| Zip Code | 27896 |
| Community Name | Country Club Colony |
| Elementary School | New Hope |
| High School | Fike High |
| Listing VS Median (in Country Club Colony) | |
Price: $468,000 low | high Med: $450,500 sqft: 2,901 low | high Med: 3,056 $ / sqft: $161 low | high Med: $147 On site: 3 low | high Med: 94 | |
Market Activity 27896
Request a showing
Request a showing
Contact
Learn More About This Property

| State | NC |
|---|---|
| County | Wilson |
| City | Wilson |
| Zip Code | 27896 |
| Community Name | Country Club Colony |
| Elementary School | New Hope |
| High School | Fike High |
| Listing VS Median (in Country Club Colony) | |
Price: $468,000 low | high Med: $450,500 sqft: 2,901 low | high Med: 3,056 $ / sqft: $161 low | high Med: $147 On site: 3 low | high Med: 94 | |