
406 Thorntons Creek Drive,Erwin, NC 28339
Erwin, NC 28339

Description
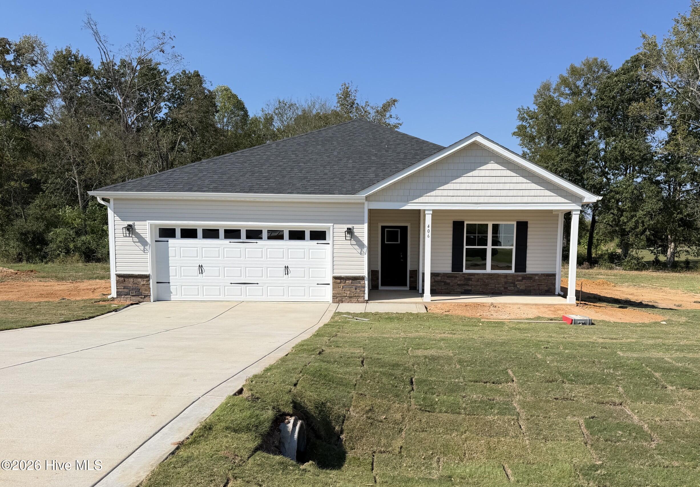
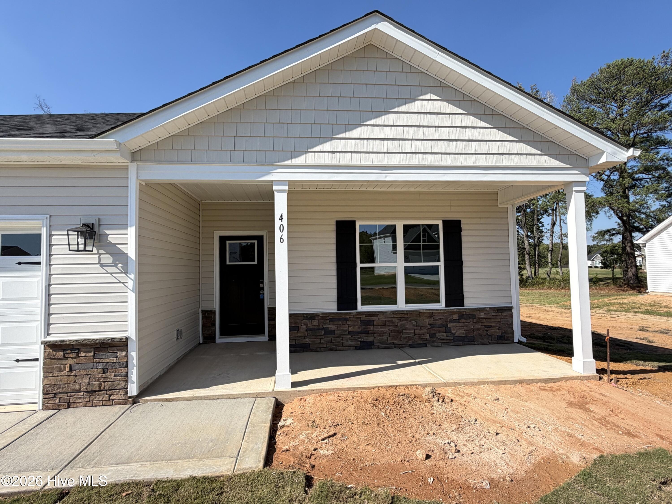
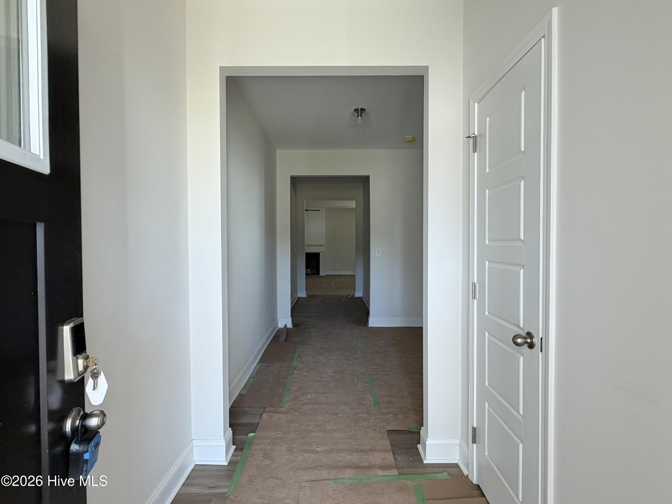
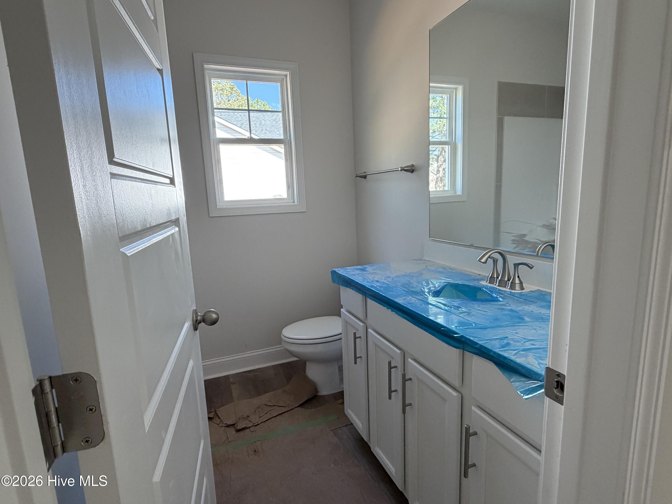
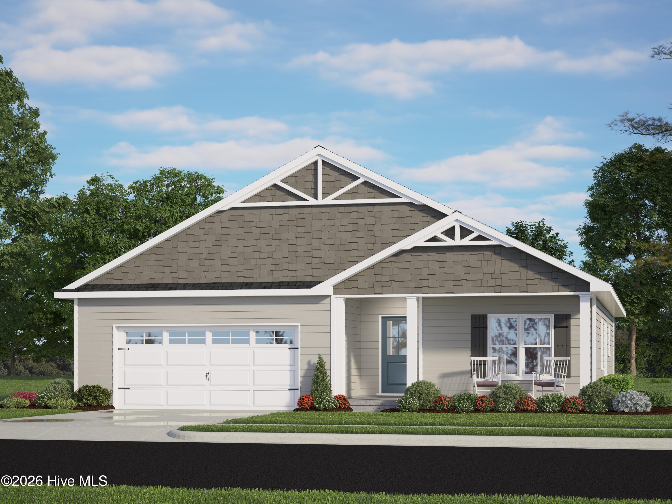
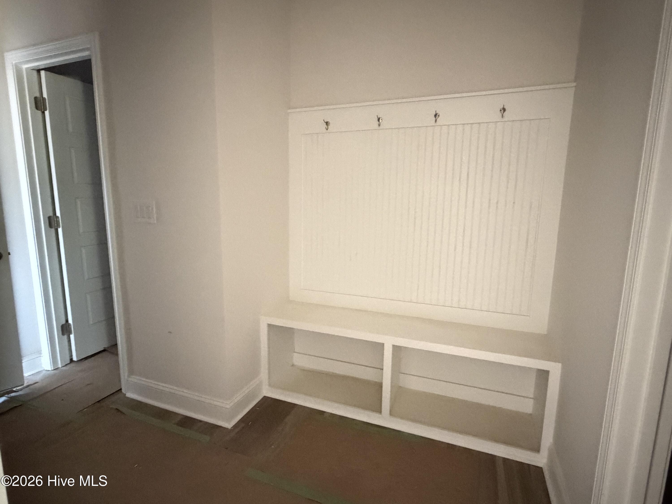
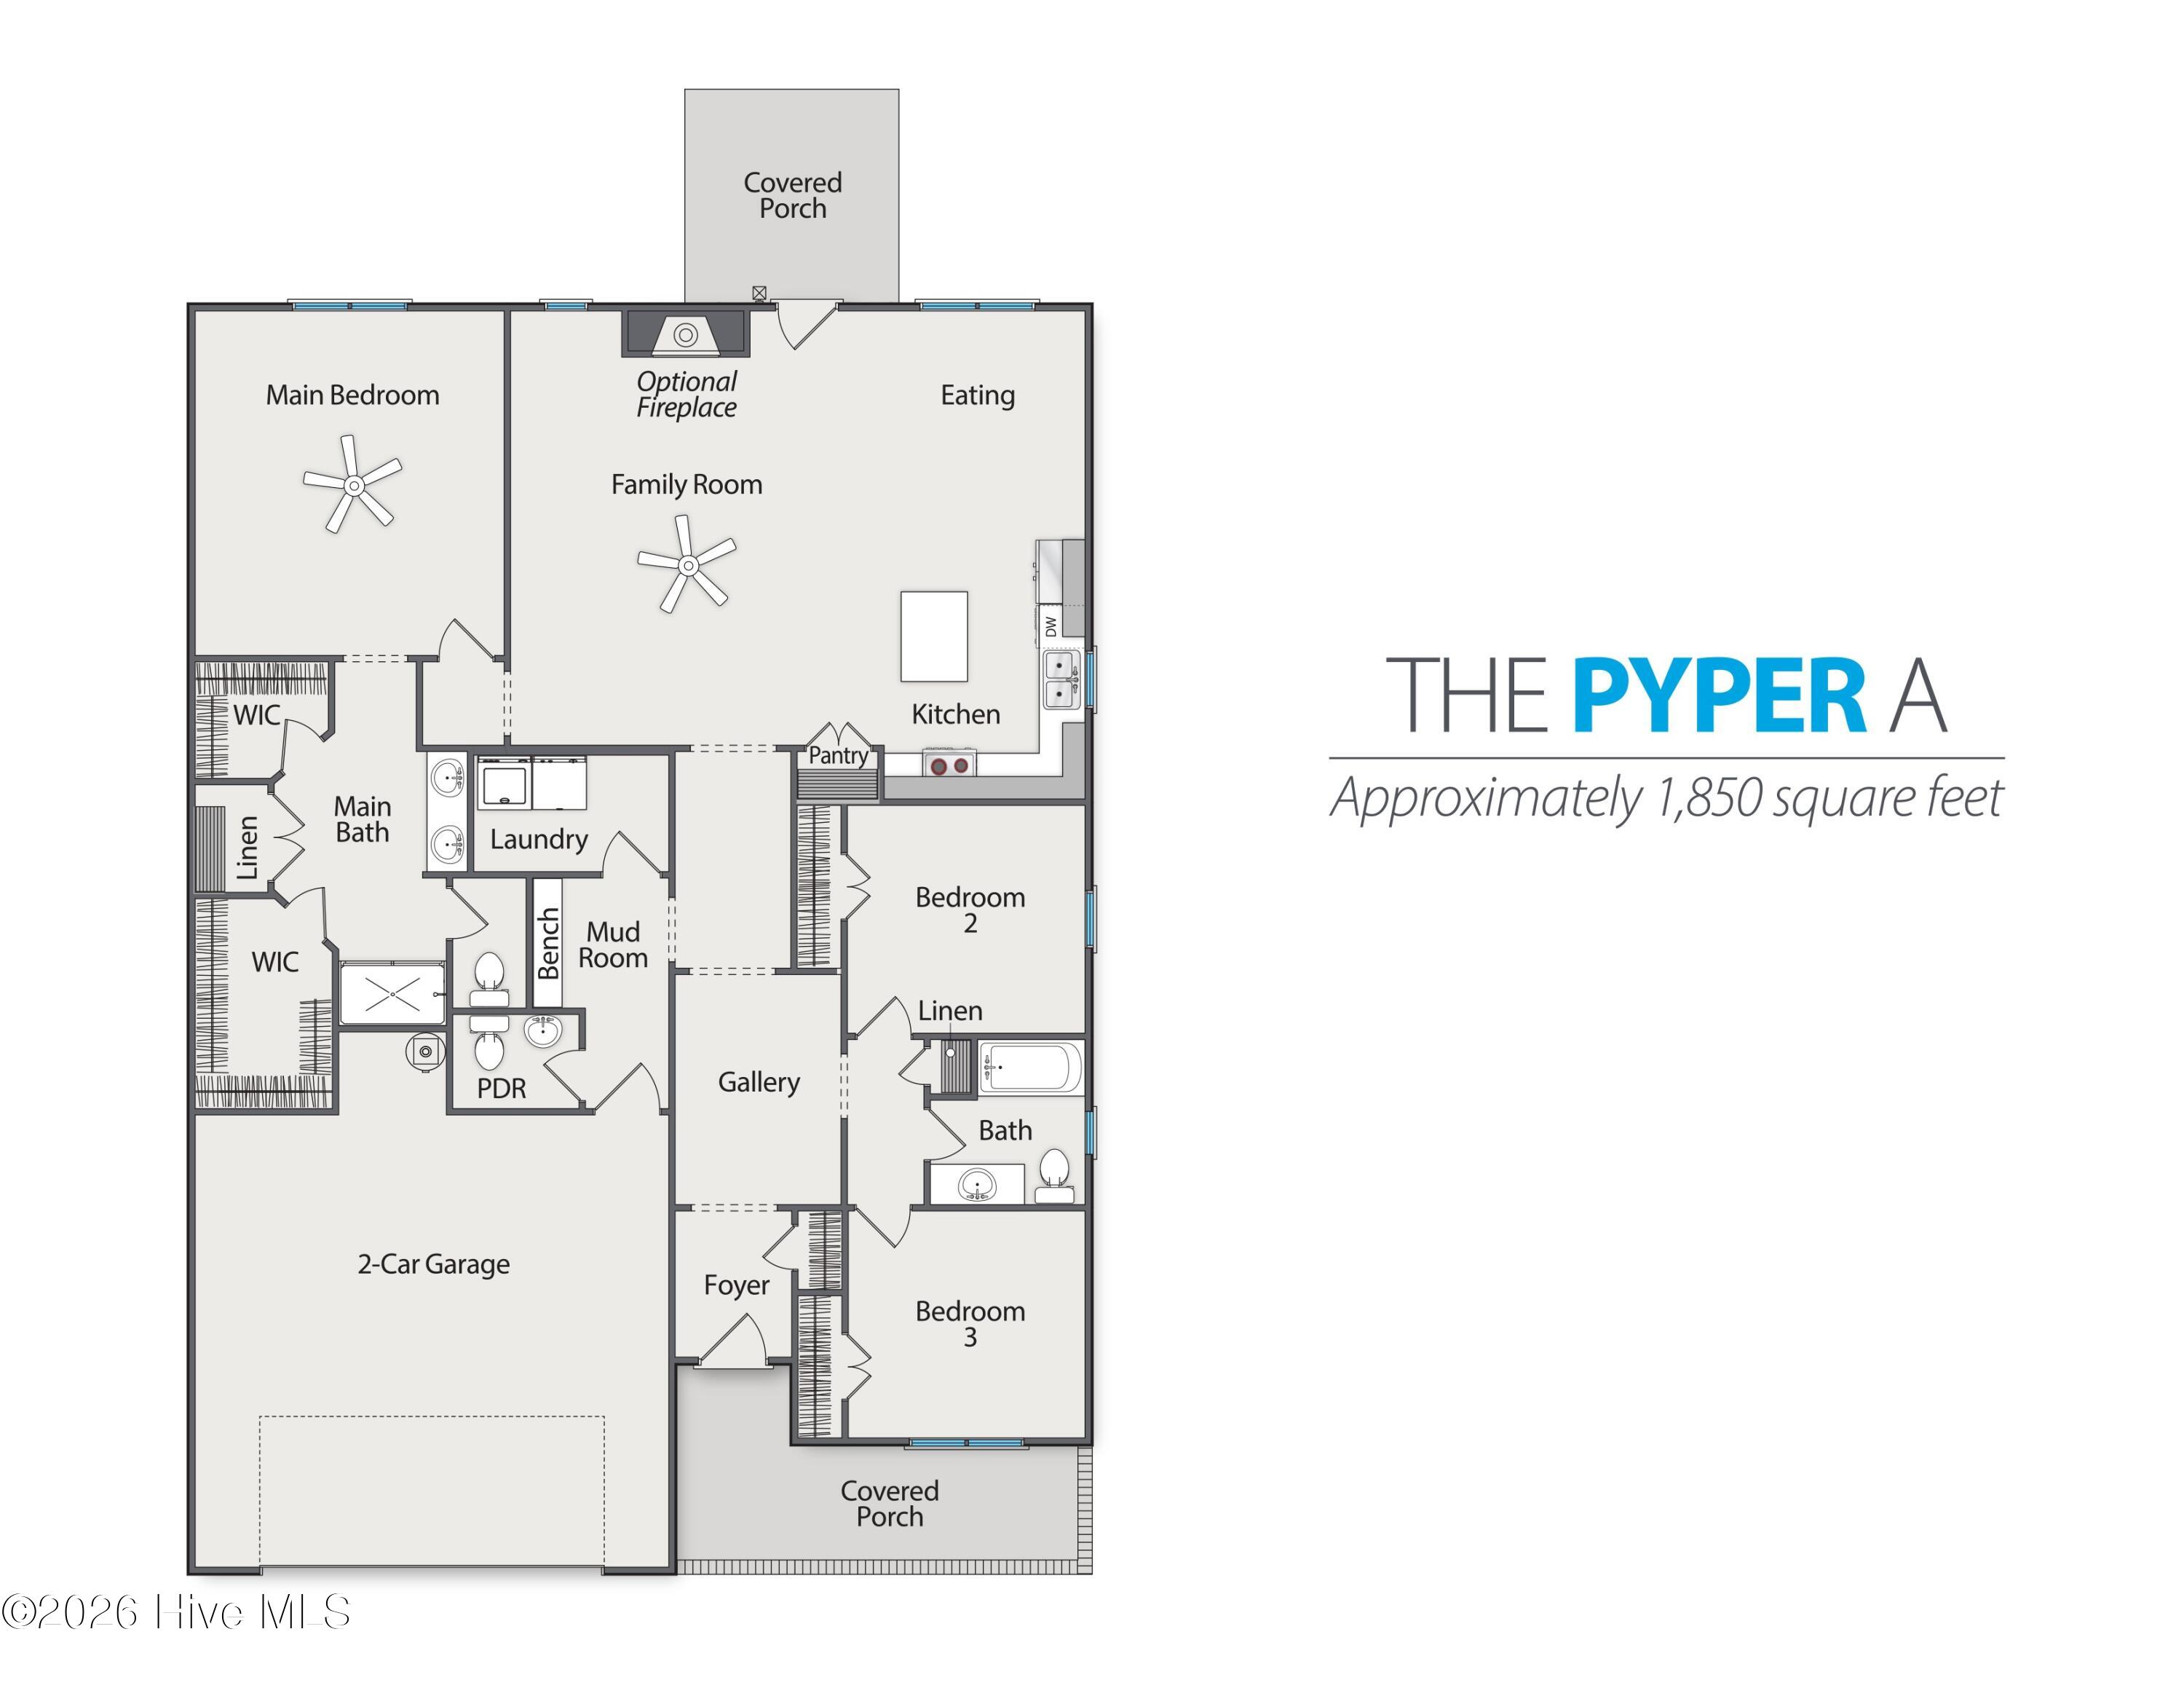
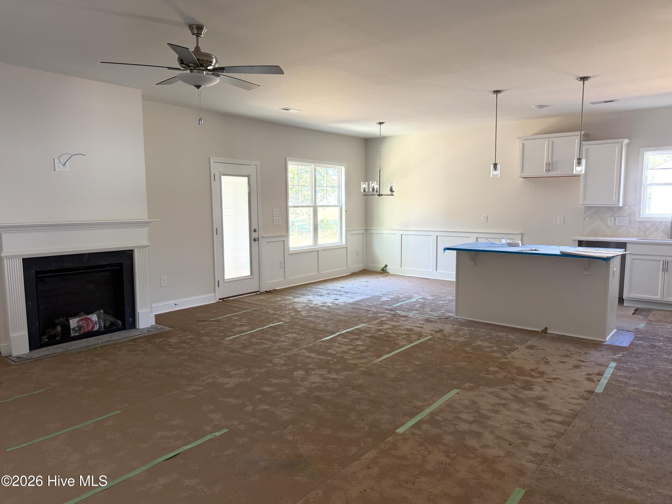
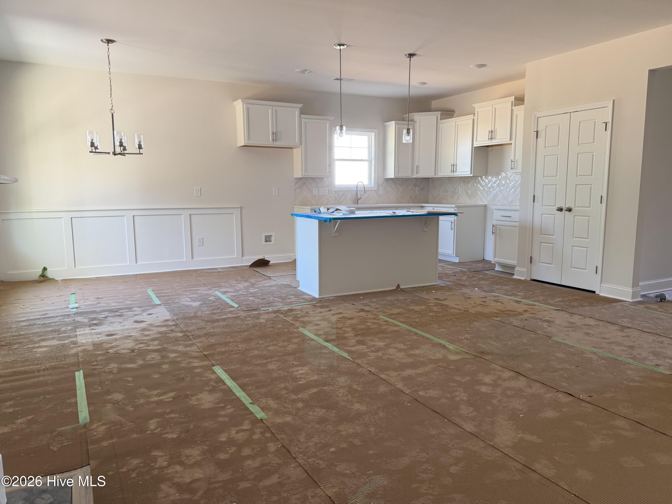
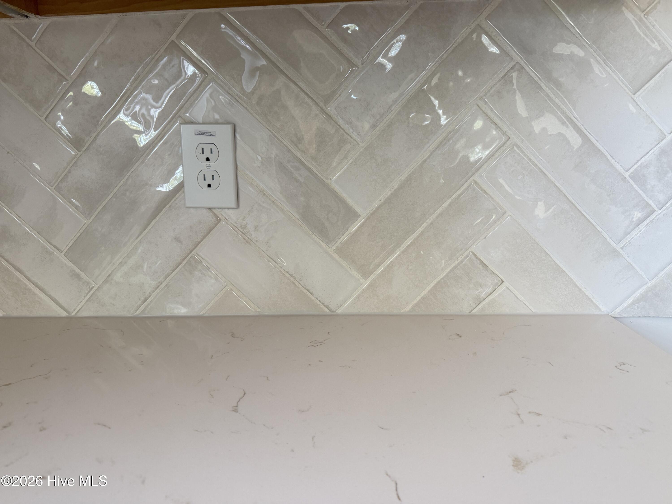
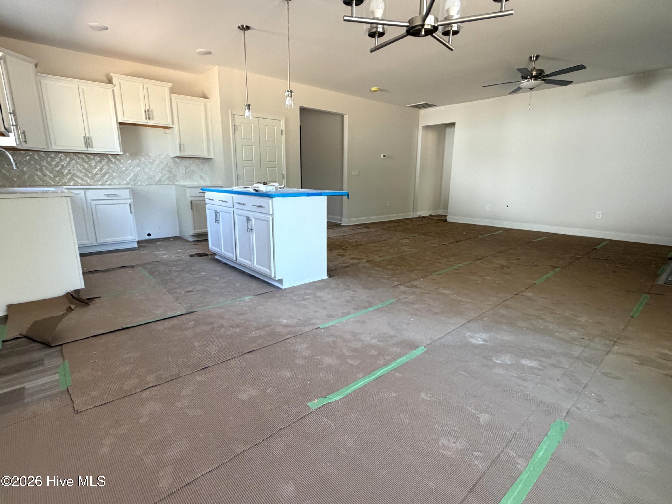
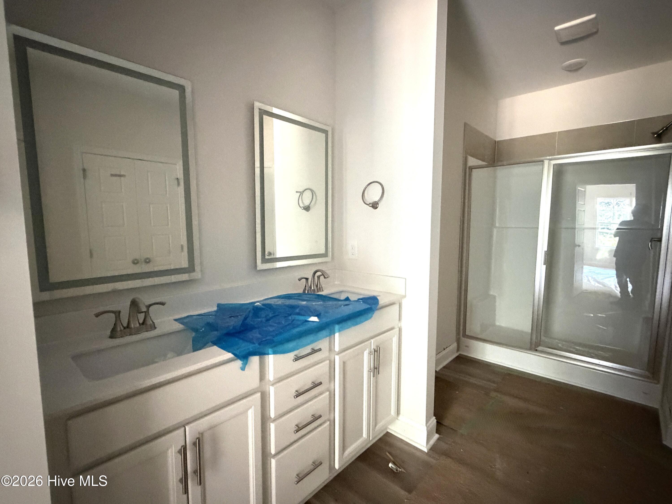
Up to *$15,000 BUYER ALLOWANCE*, USE AS YOU CHOOSE when using builder-owned lender, Liberty Ridge Lending! A must see! A Ben Stout Construction new home featuring the Pyper floor plan. This stunning ranch home boasts a spacious & well-designed open floor plan that is perfect for today's living. Step into your family room, open to the gourmet kitchen with a pantry, kitchen island and granite counters. The home features a total of three bedrooms, including a luxurious owner's suite with TWO walk-in closets and a double vanity and shower. Entering your home from your double garage, kick off your shoes in the mudroom. There is a laundry room and half bath for your convenience as well. Outside, you'll find a lovely patio that is perfect for entertaining or grilling out. With its thoughtful design and finishes, this home is sure to impress! Welcome Home! AGENTS-not amember of MLS? Call Showing Time for access/disclosures.
Details
| MLS # | 100598944 |
|---|---|
| Listing Type | For Sale |
| Style | House |
| HOA Dues | $385 |
| Sub-Type | New Construction |
| Status | Active |
| Year | 2026 |
| Days On Site | 55 |
| Listing Provided By | Keller Williams Realty-Fayetteville | Brian O'Connell |
Features
| Bed(s) | 3 |
|---|---|
| Bath(s) | 3 Total |
| SQ Feet | 1,849 |
| Garage | 2 |
| Story(s) | 1 |
| Zoning | RA-30 |
| Acreage | 0.57 |
| Property View | None |
Interior
| Interior Features | Walk-in Closet(s), Entrance Foyer, Mud Room, Kitchen Island, Pantry, Walk-in Shower, Walk-In Closet(s) |
|---|---|
| Heating Yes / No | Yes |
| Cooling Yes / No | Yes |
| Cooling | Central Air |
| Fireplace Yes / No | Yes |
| Laundry Features | Laundry Room |
| Rooms Total | 6 |
Exterior
| Exterior Features | None |
|---|---|
| Roof | Shingle |
| Foundation Details | Slab |
| Lot Features | Cleared |
| View | None |
| Construction Materials | Vinyl Siding, Wood Frame |
Parking
| Attached Garage Yes / No | Yes |
|---|---|
| Garage Yes / No | Yes |
| Parking Features | Attached |
Utilities
| Utilities | Water Available |
|---|
Taxes
| Tax Book Number | 2025 |
|---|---|
| Tax Legal Description | LOT#17 THORNTONS CREEK S/D PH2 MAP#2025-745 |
Area Information
| State | NC |
|---|---|
| County | Harnett |
| City | Erwin |
| Zip Code | 28339 |
| Community Name | Thorntons Creek |
| Elementary School | Buies Creek Elementary School |
| High School | Harnett Central High School |
| Listing VS Median (in Thorntons Creek) | |
Price: $334,995 low | high Med: $344,995 sqft: 1,849 low | high Med: 1,888 $ / sqft: $181 low | high Med: $183 On site: 55 low | high Med: 76 | |
Market Activity 28339
Request a showing
Request a showing
Contact
Learn More About This Property

| State | NC |
|---|---|
| County | Harnett |
| City | Erwin |
| Zip Code | 28339 |
| Community Name | Thorntons Creek |
| Elementary School | Buies Creek Elementary School |
| High School | Harnett Central High School |
| Listing VS Median (in Thorntons Creek) | |
Price: $334,995 low | high Med: $344,995 sqft: 1,849 low | high Med: 1,888 $ / sqft: $181 low | high Med: $183 On site: 55 low | high Med: 76 | |