
 Price Reduced Listing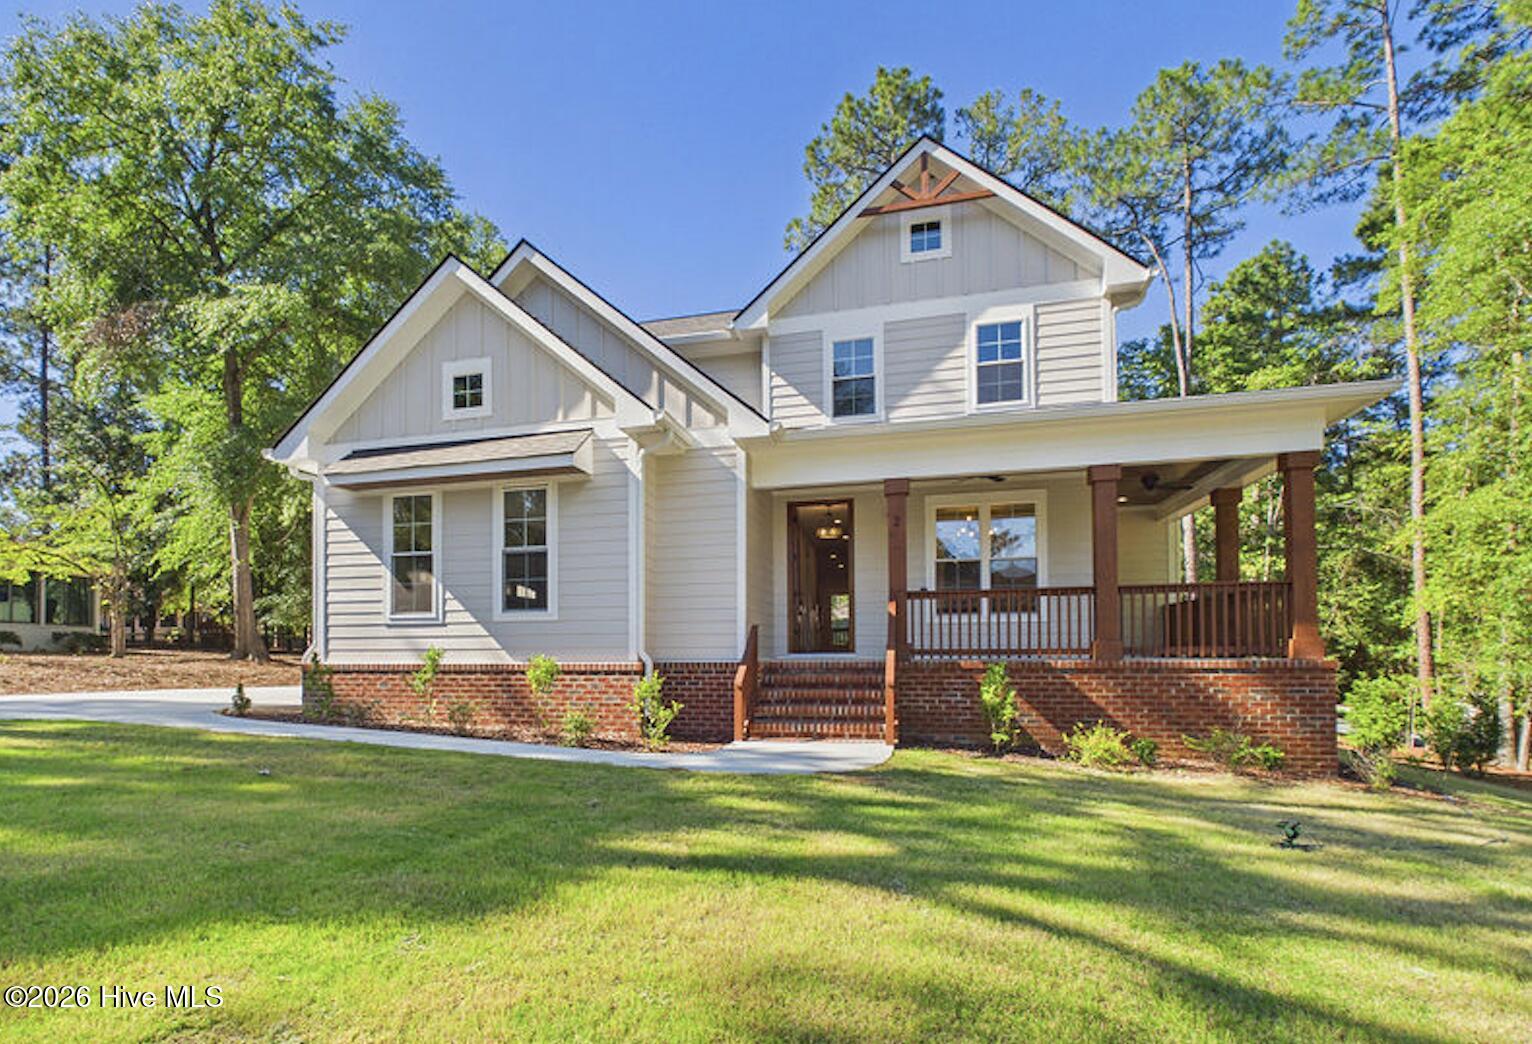
2 Bob O Link Road,Pinehurst, NC 28374
Pinehurst, NC 28374

Description
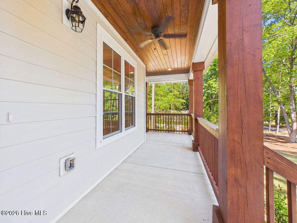
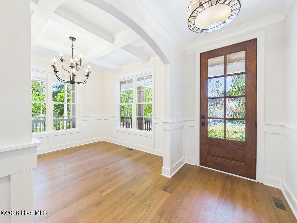
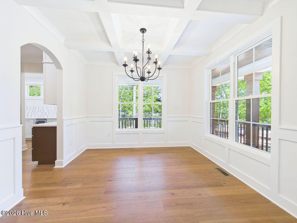
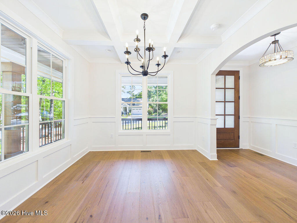
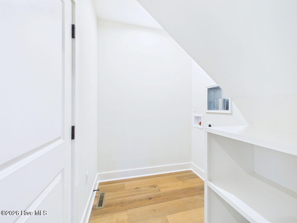
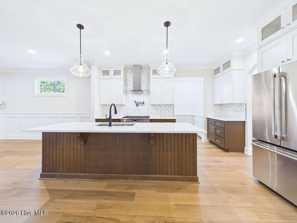
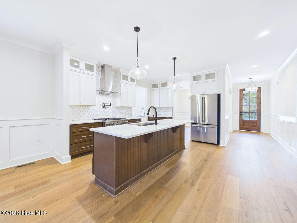
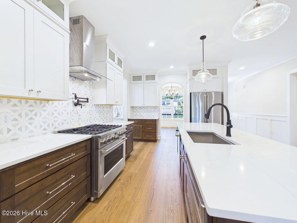
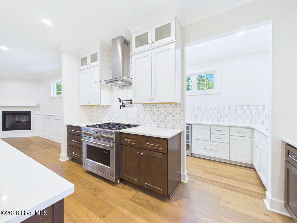
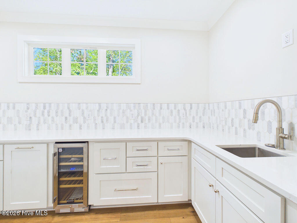
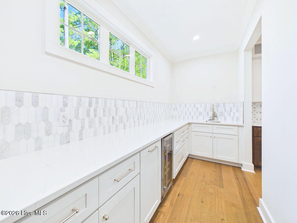
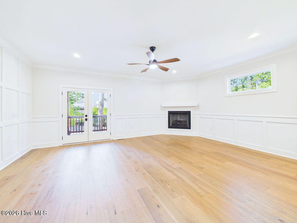
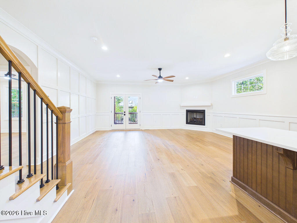
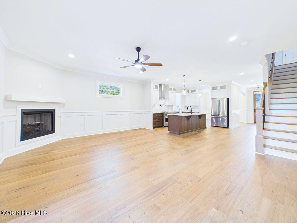
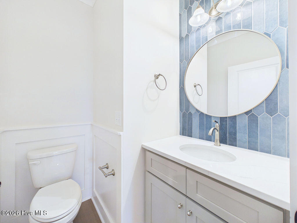
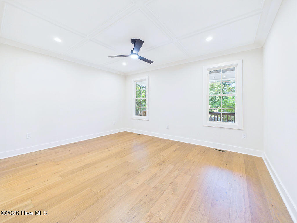
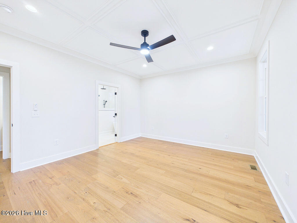
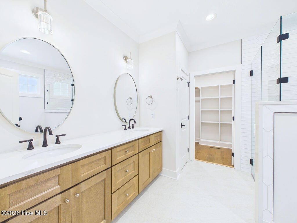
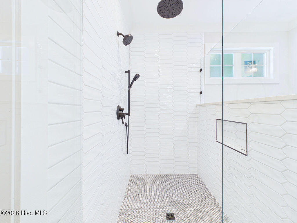
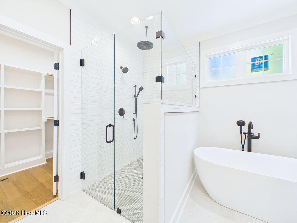
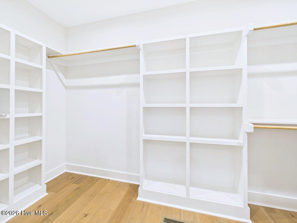
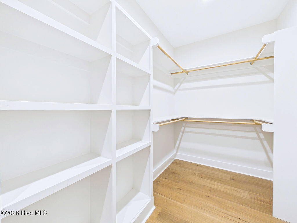
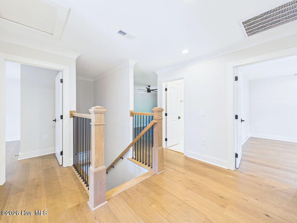
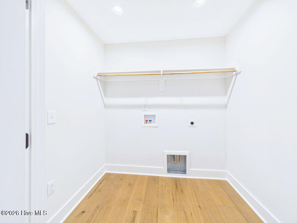
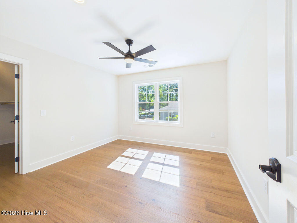
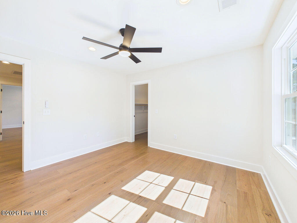
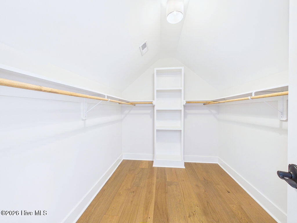
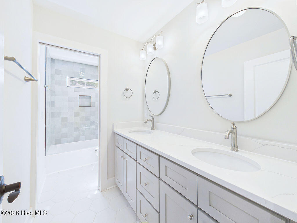
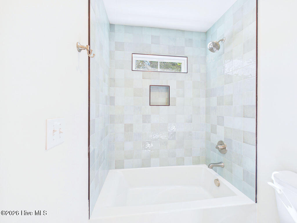
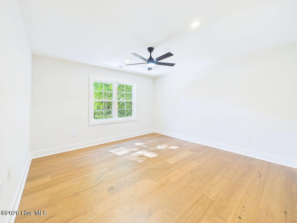
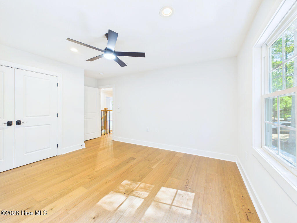
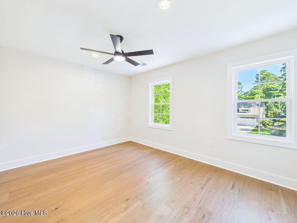
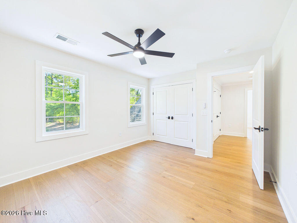
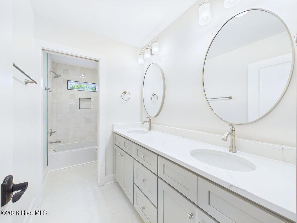
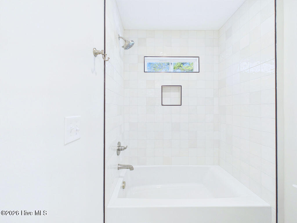
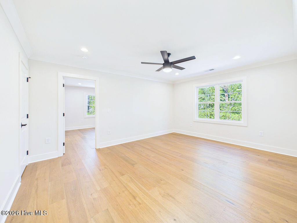
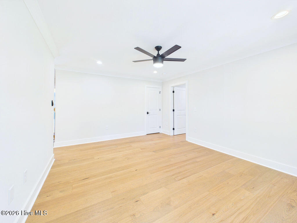
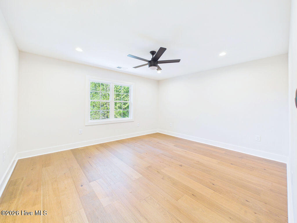
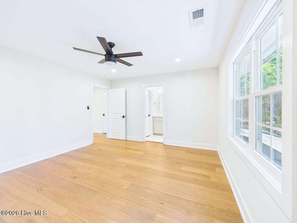
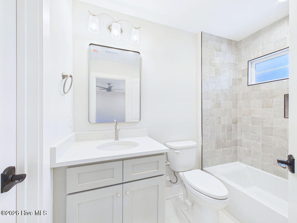
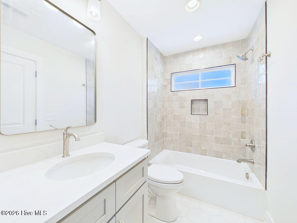
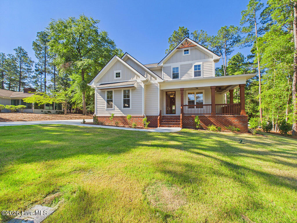
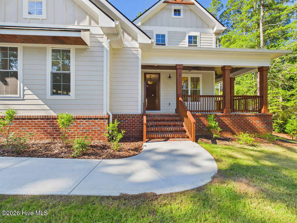
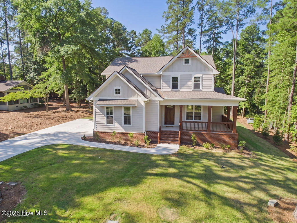
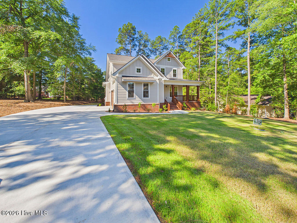
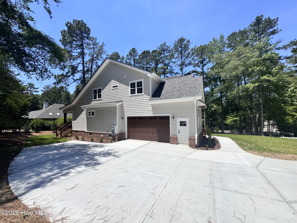
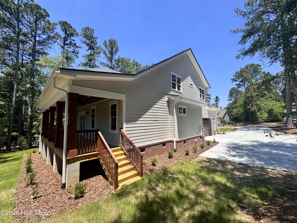
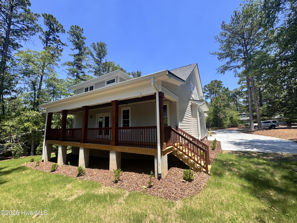
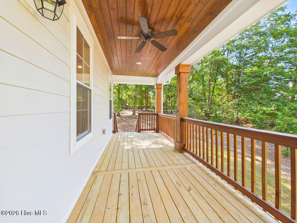
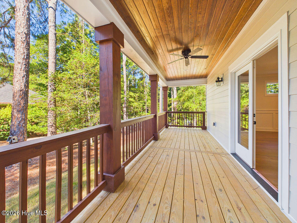
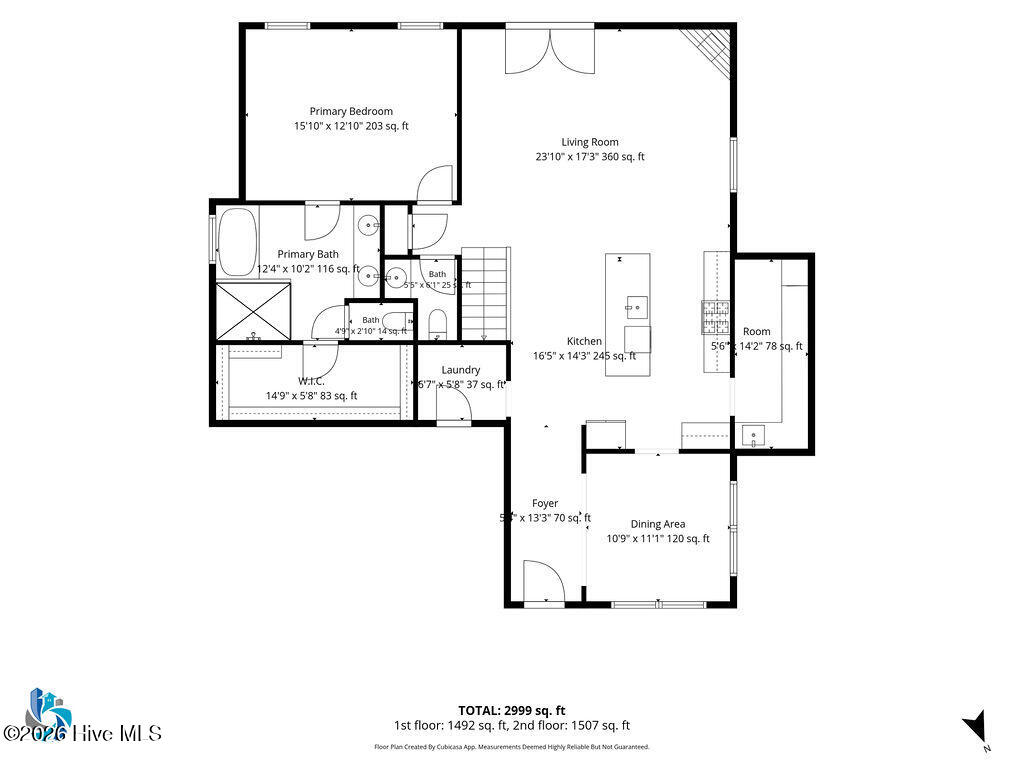
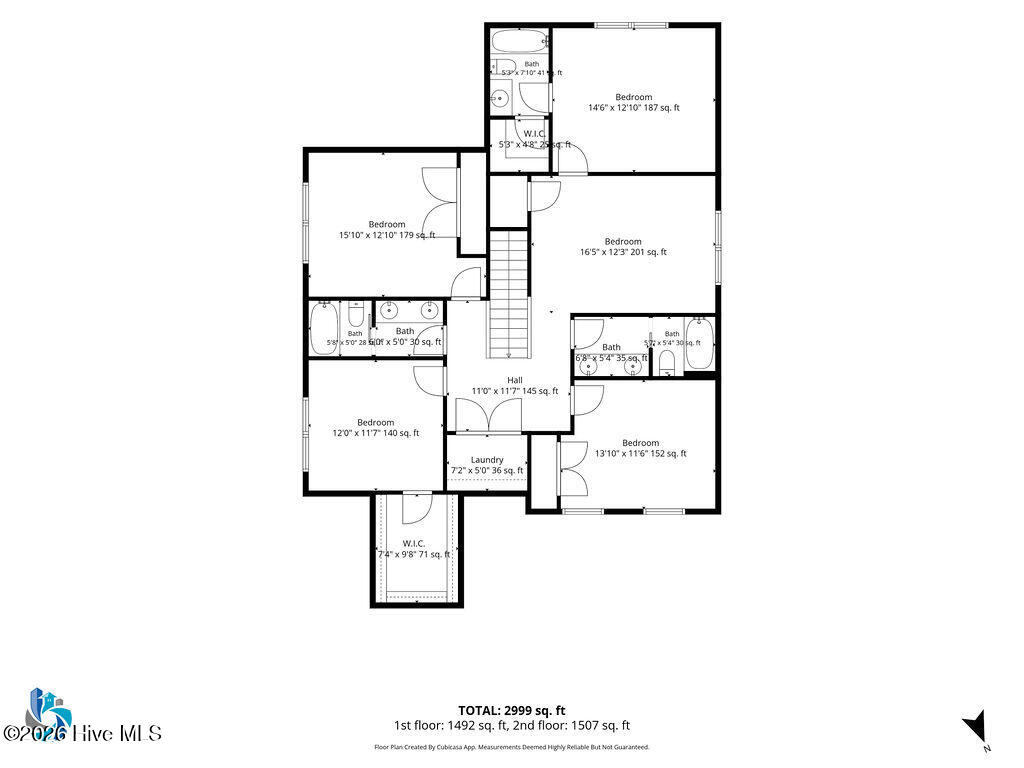
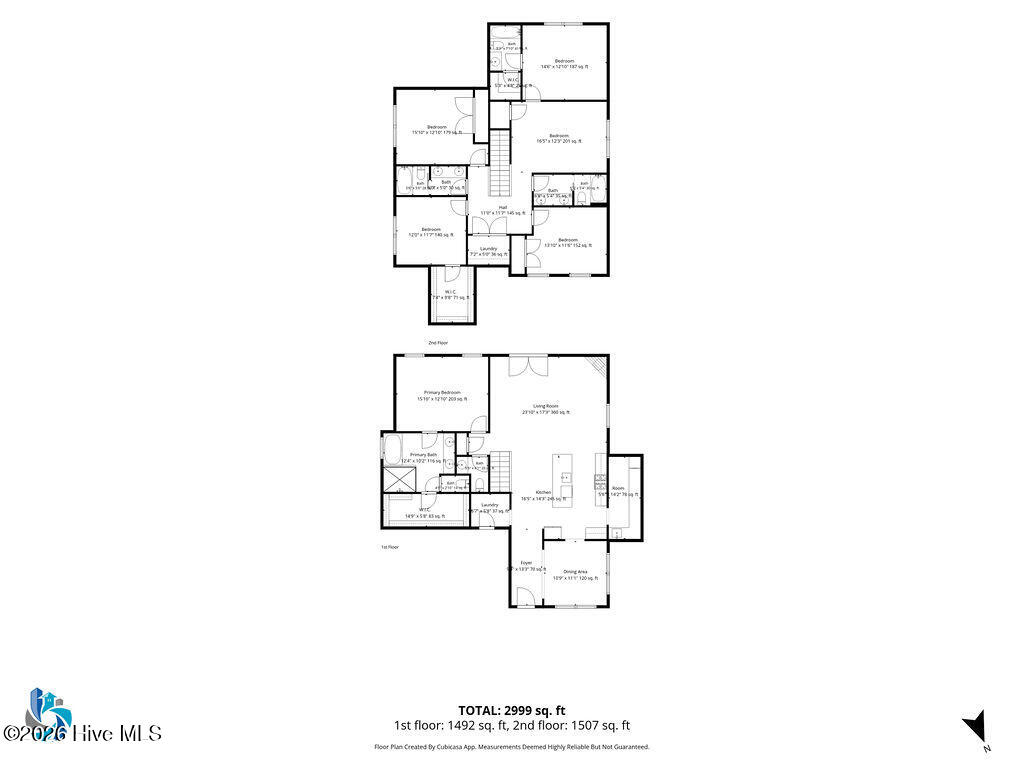
Welcome to your dream home by local builders, Formyduval Homes LLC! This beautifully 2,956 sf new construction home offers 5 spacious bedrooms and 4.5 luxurious bathrooms, thoughtfully laid out to provide comfort, functionality & style. On the main level, step into a welcoming foyer that flows into a bright, open-concept kitchen & family room, perfect for entertaining. Enjoy cozy evenings by the corner fireplace, or host elegant dinners in the formal dining room with convenient access to a butler's pantry. Step outside to a full-length covered back deck, ideal for year-round outdoor living. Or relax on the wrap around front porch. The primary suite is also located on the main floor, featuring double vanities, a separate tub and shower, & an expansive walk-in closet. You'll also find a mudroom/laundry room off the oversized 2-car garage, which includes extra space for storage, a home gym, or workshop. Upstairs, discover 4 additional bedrooms, 3 full bathrooms, & a versatile game room or second living area--plus a second laundry room for added convenience. Located in a desirable neighborhood, this home is eligible for a PCC Membership, offering access to world-class amenities & lifestyle perks. Don't miss the chance to own this 1-of-a-kind property. Schedule your tour today!
Details
| MLS # | 100518759 |
|---|---|
| Listing Type | For Sale |
| Style | House |
| Sub-Type | New Construction |
| Status | Active |
| Year | 2025 |
| Days On Site | 431 |
| Listing Provided By | Formyduval Homes Real Estate, LLC | Crystal Wall |
Features
| Bed(s) | 5 |
|---|---|
| Bath(s) | 5 Total |
| SQ Feet | 2,956 |
| Garage | 2 |
| Story(s) | 2 |
| Zoning | R10 |
| Acreage | 0.38 |
| Property View | See Remarks |
Interior
| Interior Features | Master Downstairs, Walk-in Closet(s), Mud Room, Kitchen Island, Ceiling Fan(s), Pantry, Walk-in Shower, Walk-In Closet(s) |
|---|---|
| Heating Yes / No | Yes |
| Cooling Yes / No | Yes |
| Cooling | Central Air, Heat Pump |
| Fireplaces Total | 1 |
| Fireplace Yes / No | Yes |
| Rooms Total | 15 |
Exterior
| Roof | Architectural Shingle |
|---|---|
| Foundation Details | Crawl Space |
| View | See Remarks |
| Construction Materials | Brick Veneer, Fiber Cement, Wood Frame |
Parking
| Attached Garage Yes / No | Yes |
|---|---|
| Garage Yes / No | Yes |
| Parking Features | Garage Faces Side, Attached, Concrete, Garage Door Opener |
Utilities
| Utilities | Sewer Connected, Water Connected |
|---|
Taxes
| Tax Assessed Value | 80000 |
|---|---|
| Tax Book Number | 6304 |
| Tax Legal Description | Unit 1 Lot 480 Ph I |
| Tax Year | 2024 |
Area Information
| State | NC |
|---|---|
| County | Moore |
| City | Pinehurst |
| Zip Code | 28374 |
| Community Name | Unit 1 |
| School District | Moore County Schools |
| Elementary School | Pinehurst Elementary |
| High School | Pinecrest High |
| Listing VS Median (in Unit 1) | |
Price: $825,000 low | high Med: $462,450 sqft: 2,956 low | high Med: 1,910 $ / sqft: $279 low | high Med: $243 On site: 431 low | high Med: 65 | |
Market Activity 28374
Request a showing
Request a showing
Contact
Learn More About This Property

| State | NC |
|---|---|
| County | Moore |
| City | Pinehurst |
| Zip Code | 28374 |
| Community Name | Unit 1 |
| School District | Moore County Schools |
| Elementary School | Pinehurst Elementary |
| High School | Pinecrest High |
| Listing VS Median (in Unit 1) | |
Price: $825,000 low | high Med: $462,450 sqft: 2,956 low | high Med: 1,910 $ / sqft: $279 low | high Med: $243 On site: 431 low | high Med: 65 | |