

Description
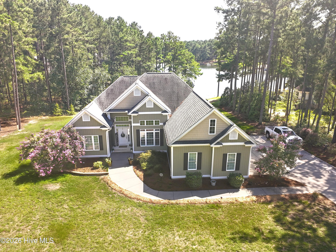
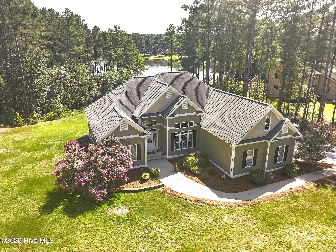
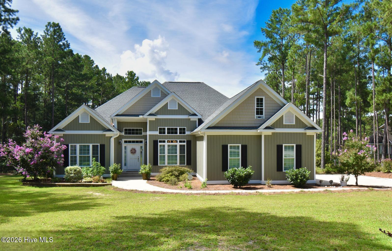
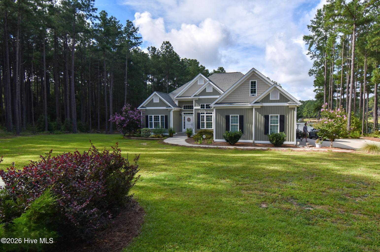
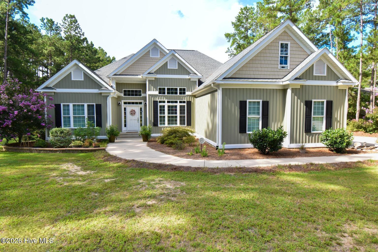
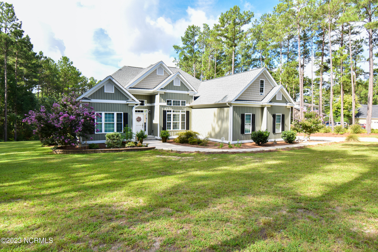
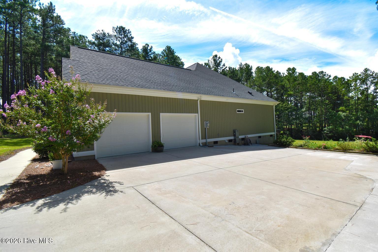
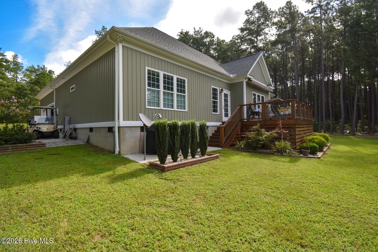
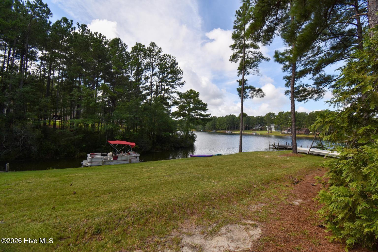
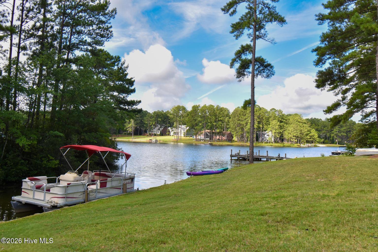
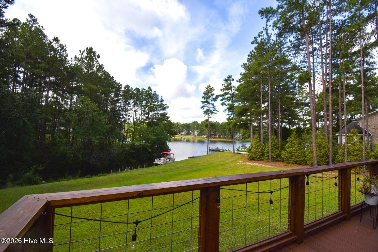
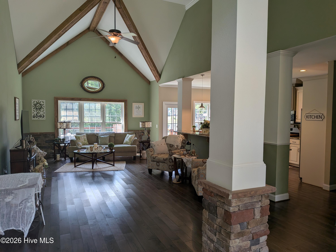
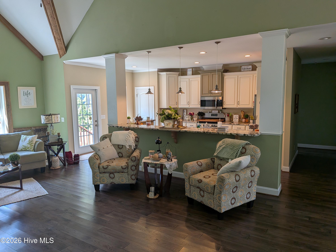
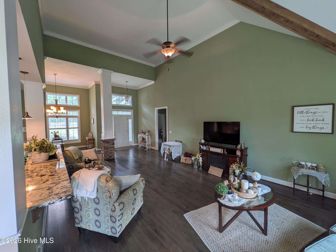
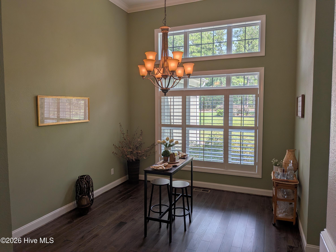
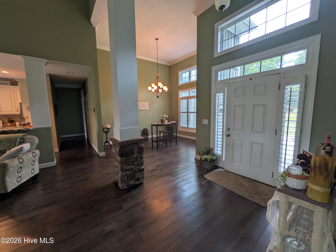
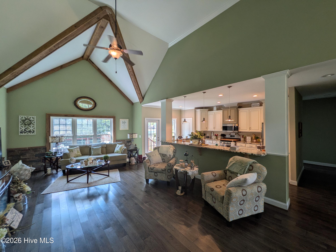
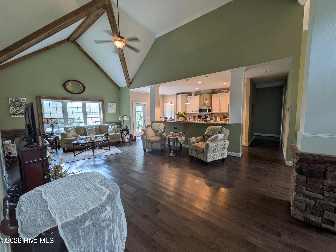
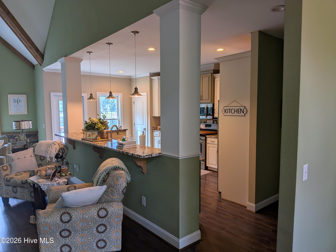
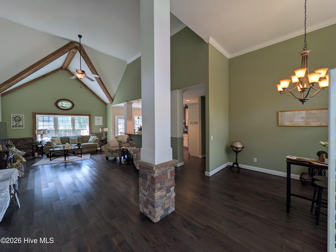
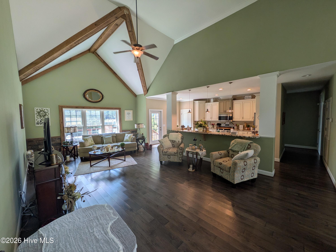
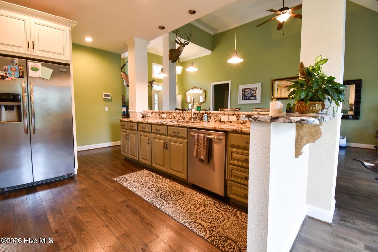
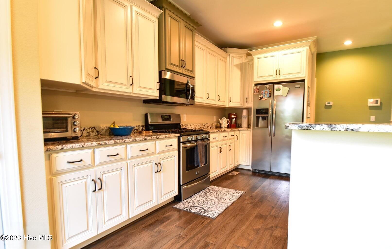
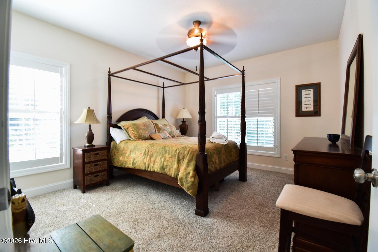
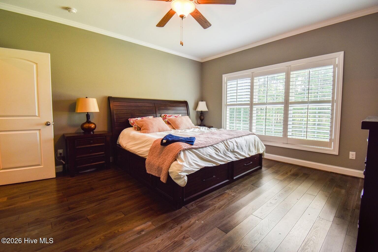
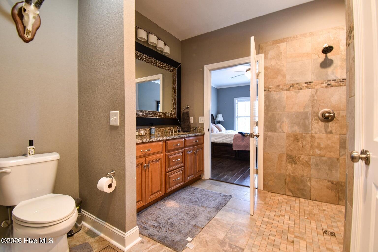
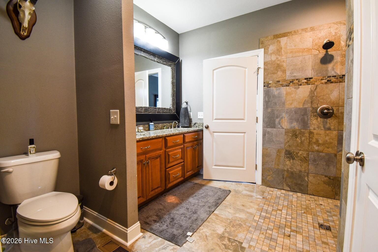
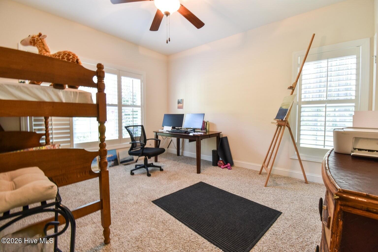
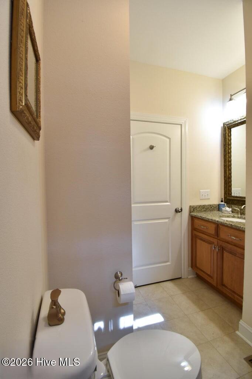
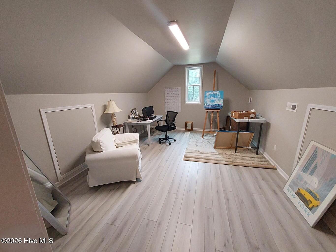
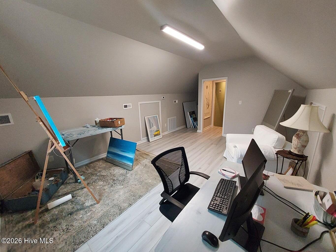
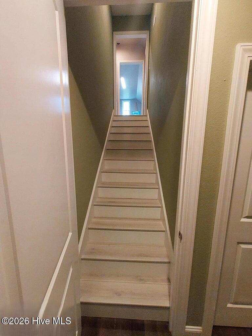
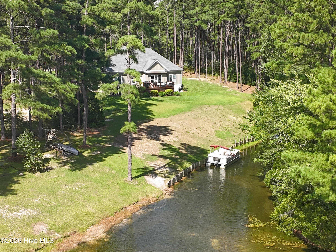
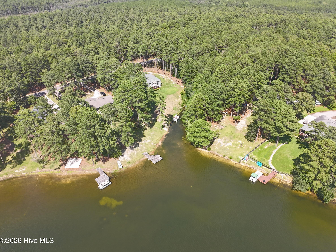
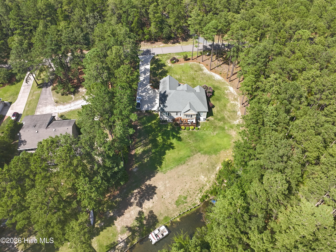
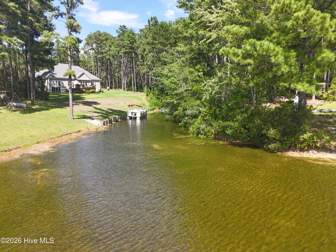
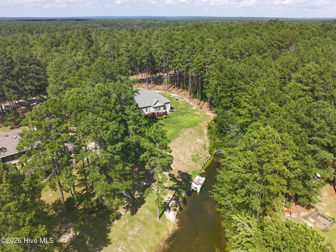
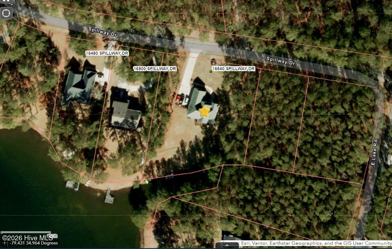
**Lakefront Living with Quality Craftsmanship & Room to Grow** Welcome to this beautiful lakefront home, thoughtfully built by Whitehead Enterprises and designed to offer quality craftsmanship, comfortable living, and plenty of space to grow. Situated on two combined lots totaling just over one acre, this property provides a wonderful combination of privacy, space, and peaceful lakefront living. The main level features a desirable split-bedroom floor plan with three bedrooms and a spacious living area accented by vaulted ceilings. Genuine hickory hardwood flooring, in like-new condition, flows throughout the main living areas and primary bedroom, adding warmth and character to the home. The inviting primary suite features a beautifully tiled bathroom and a one-of-a-kind custom mirror. The kitchen is both stylish and functional, featuring striking Cayman granite countertops and stainless steel appliances. A propane range and tankless propane water heater add efficiency and convenience. Above the garage, a finished bonus room provides flexible additional living space, while a large walk-in attic offers abundant storage and the potential for additional finished space upstairs. Step outside and experience the best of lakefront living from the wonderful deck, complete with a retractable awning--perfect for relaxing, entertaining, and enjoying peaceful water views in comfort. Along the shoreline, a bulkhead is already in place, adding value and convenience for enjoying the waterfront. With its beautiful finishes, thoughtful layout, expansive lot, and exceptional lakefront setting, this home offers a rare opportunity to enjoy privacy, comfort, and the lifestyle that comes with owning a lakefront property. **Possible Seller Financing**
Details
| MLS # | 100586522 |
|---|---|
| Listing Type | For Sale |
| Style | House |
| HOA Dues | $582 |
| Sub-Type | Resale |
| Status | Active |
| Year | 2016 |
| Days On Site | 108 |
| Listing Provided By | Maison Realty Group | Jason P Guyot |
Features
| Bed(s) | 3 |
|---|---|
| Bath(s) | 2 Total |
| SQ Feet | 2,284 |
| Garage | 2 |
| Story(s) | 1 |
| Zoning | R1 |
| Acreage | 1.00 |
| Water Front | Boat Ramp, Bulkhead |
| Property View | Lake |
Interior
| Interior Features | Master Downstairs, Vaulted Ceiling(s), High Ceilings, Ceiling Fan(s), Pantry, Walk-in Shower, Blinds/Shades |
|---|---|
| Heating Yes / No | Yes |
| Cooling Yes / No | Yes |
| Cooling | Central Air |
| Fireplace Yes / No | No |
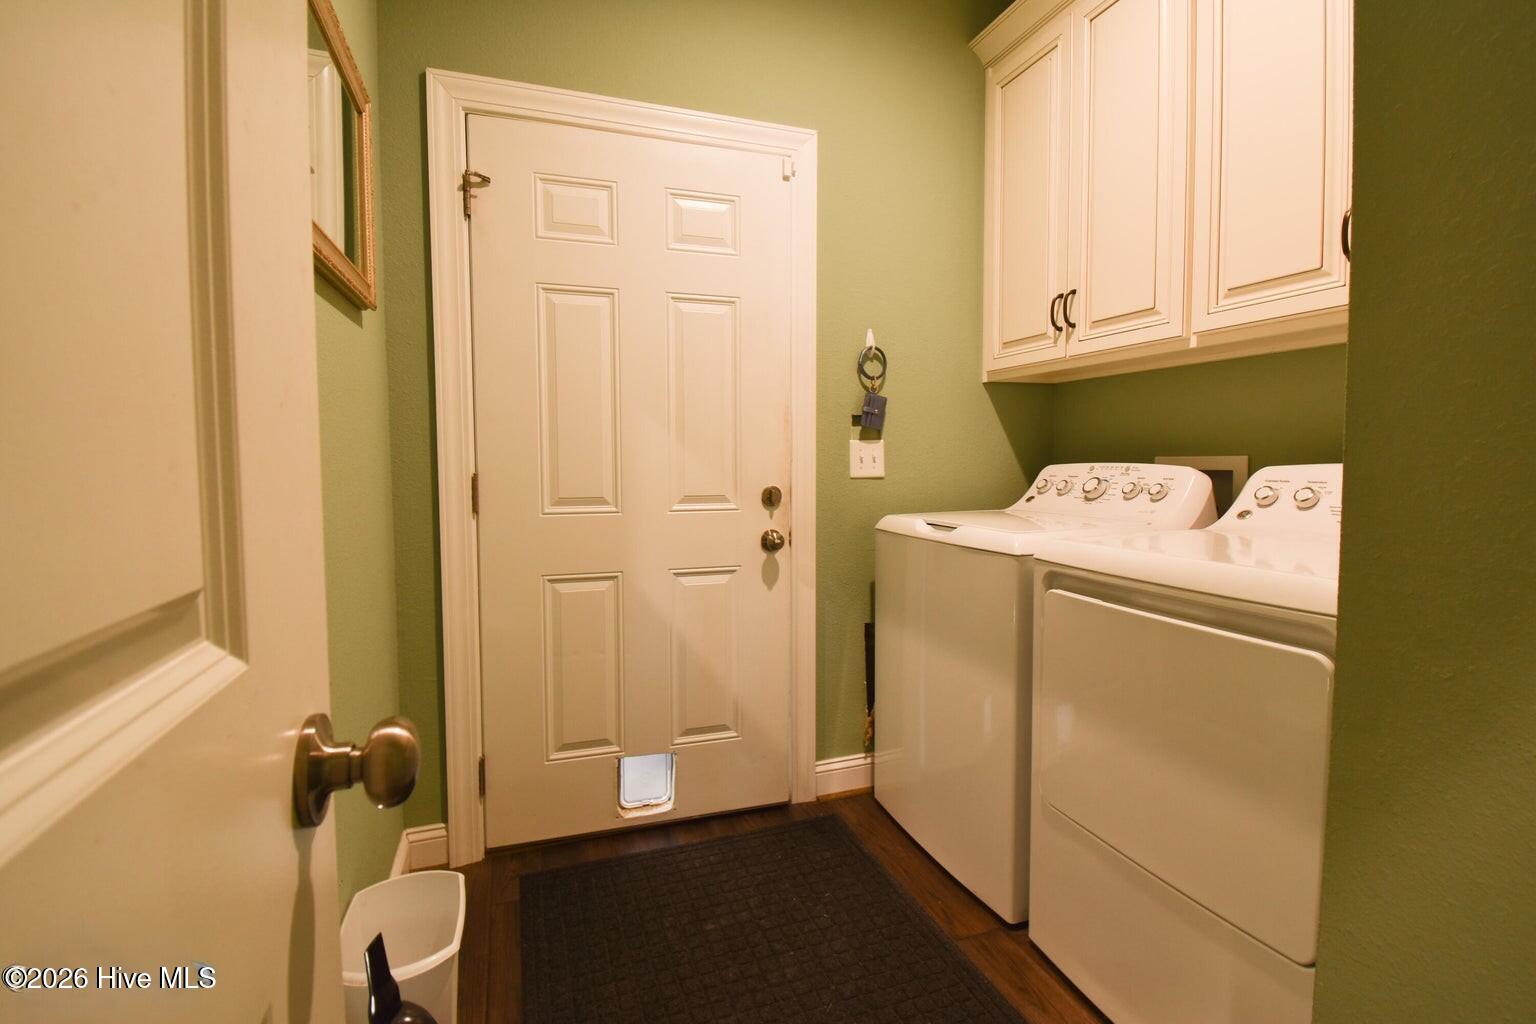
| Laundry Features | Dryer Hookup, Washer Hookup |
| Furnished | Negotiable |
| Rooms Total | 7 |
Exterior
| Roof | Architectural Shingle |
|---|---|
| Foundation Details | Crawl Space |
| Lot Features | See Remarks, Dead End, Boat Ramp, Bulkhead, Lake Privileges |
| Waterfront Features | Boat Ramp, Bulkhead |
| View | Lake |
| Construction Materials | Vinyl Siding, Wood Frame |
| Security Features | Security System |
Parking
| Attached Garage Yes / No | Yes |
|---|---|
| Garage Yes / No | Yes |
| Parking Features | Concrete |
Utilities
| Utilities | Water Connected |
|---|
Taxes
| Tax Assessed Value | 469870 |
|---|---|
| Tax Book Number | 8 |
| Tax Legal Description | # 14 & 15 BL 7 SEC4 DEERCROFT |
| Tax Year | 2026 |
Area Information
| State | NC |
|---|---|
| County | Scotland |
| City | Wagram |
| Zip Code | 28396 |
| Community Name | Deercroft |
| Elementary School | Scotland County |
| High School | Scotland County |
| Listing VS Median (in Deercroft) | |
Price: $549,000 low | high Med: $409,500 sqft: 2,284 low | high Med: 2,495 $ / sqft: $240 low | high Med: $164 On site: 108 low | high Med: 496.5 | |
Market Activity 28396
Request a showing
Request a showing
Contact
Learn More About This Property

| State | NC |
|---|---|
| County | Scotland |
| City | Wagram |
| Zip Code | 28396 |
| Community Name | Deercroft |
| Elementary School | Scotland County |
| High School | Scotland County |
| Listing VS Median (in Deercroft) | |
Price: $549,000 low | high Med: $409,500 sqft: 2,284 low | high Med: 2,495 $ / sqft: $240 low | high Med: $164 On site: 108 low | high Med: 496.5 | |