
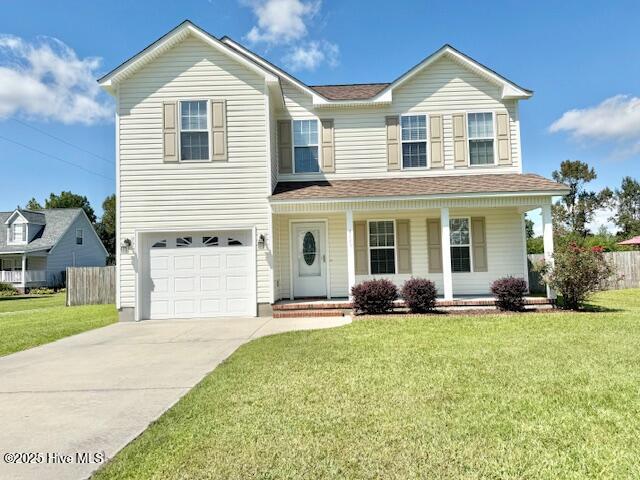
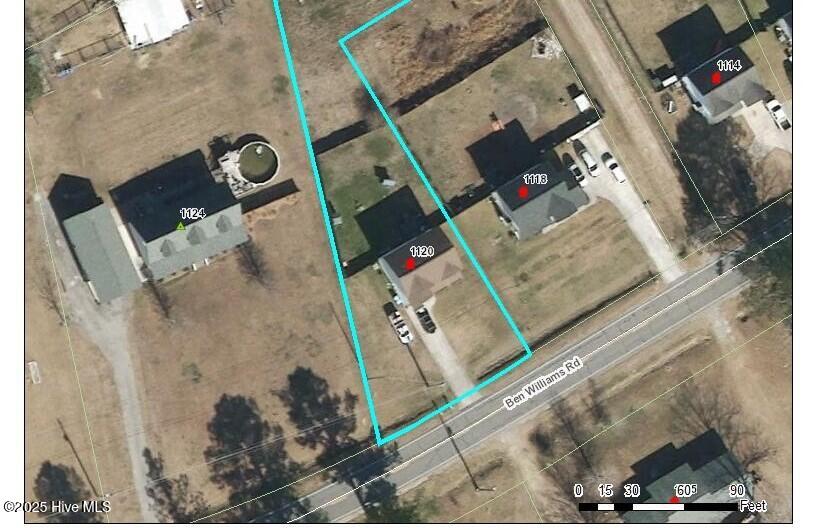
1120 Ben Williams Road,Richlands, NC 28574
Richlands, NC 28574

Description
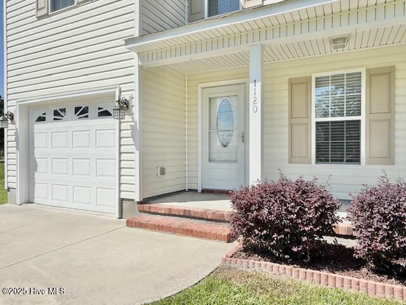
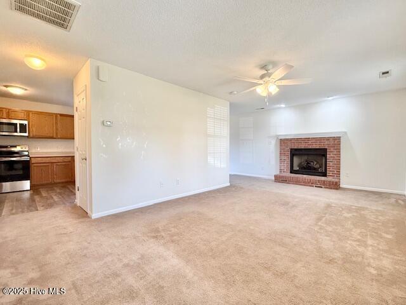
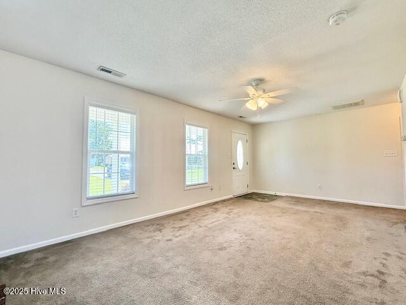
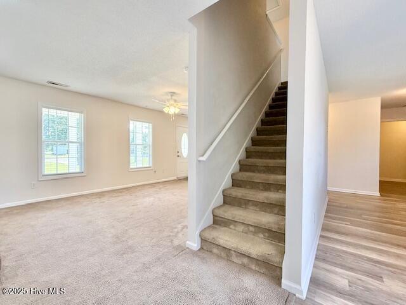
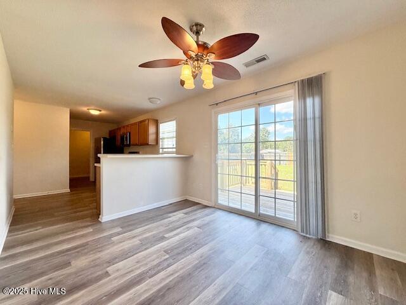
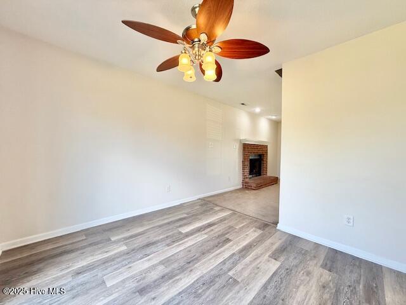
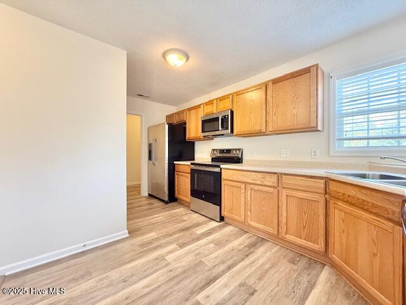
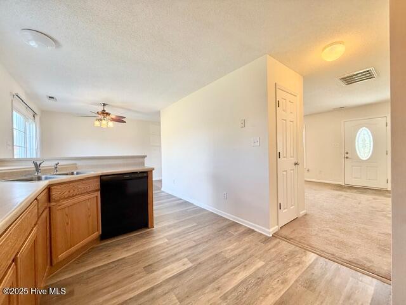
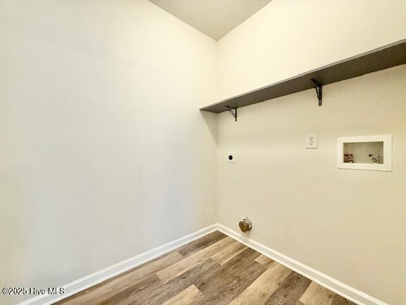
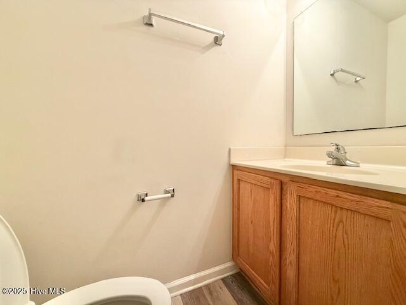
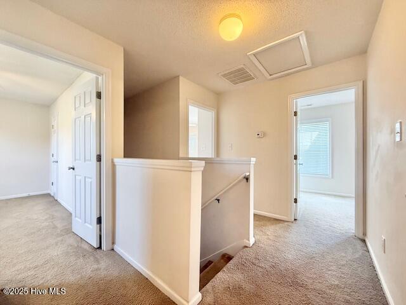
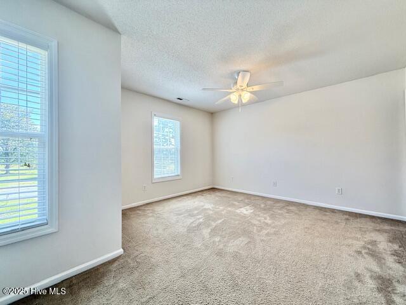
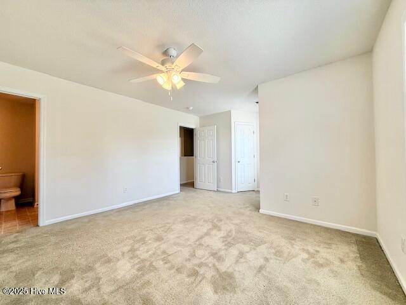
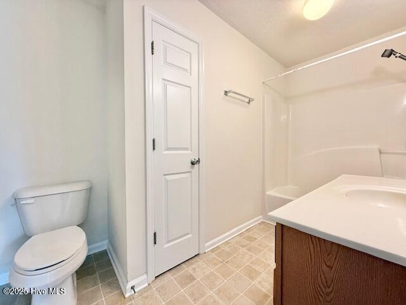
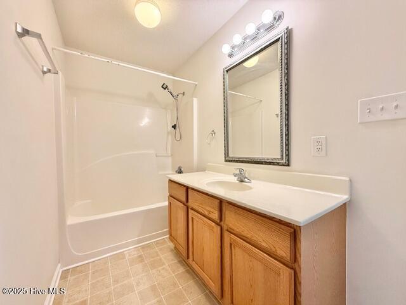
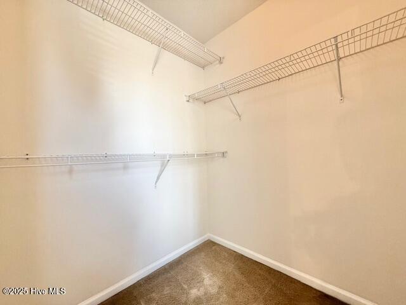
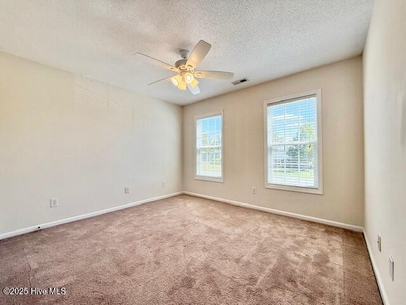
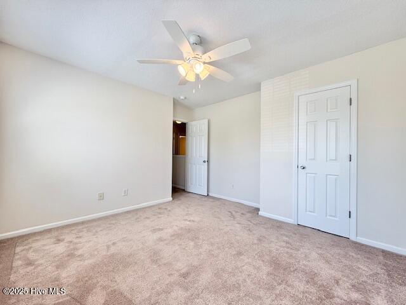
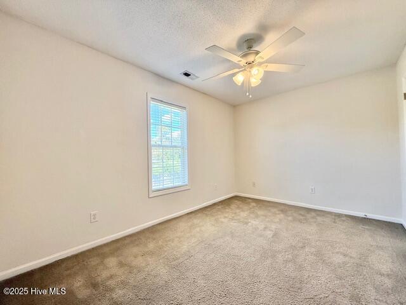
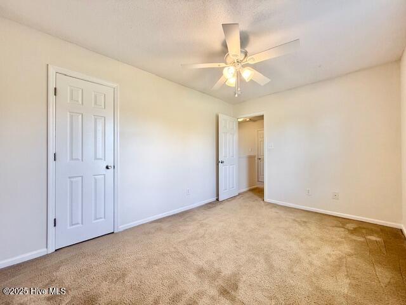
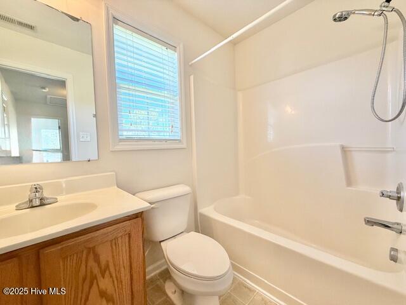
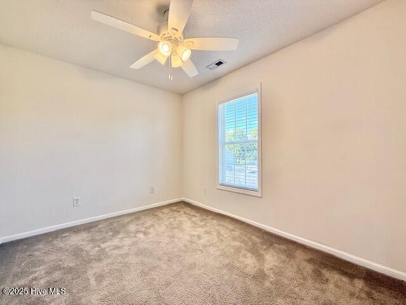
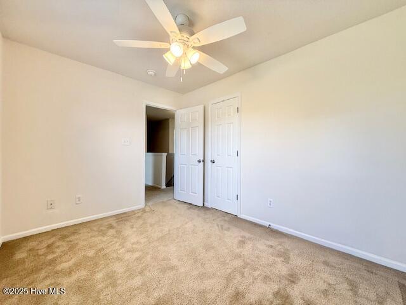
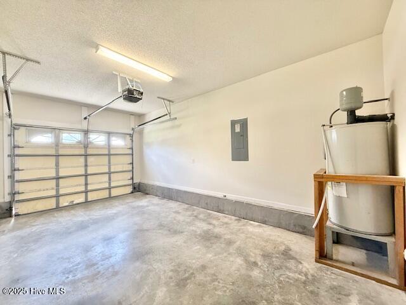
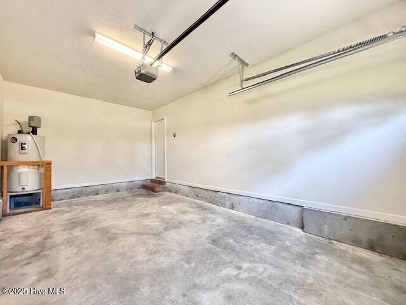
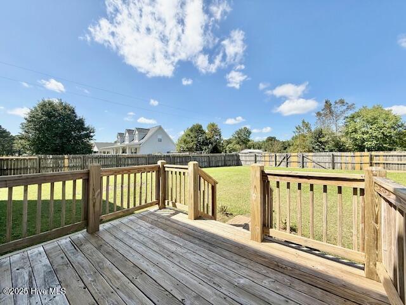
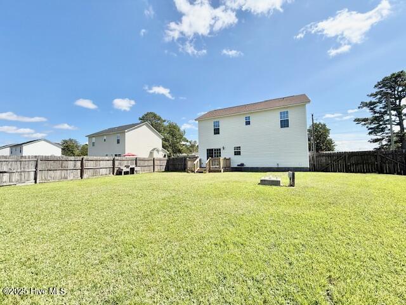
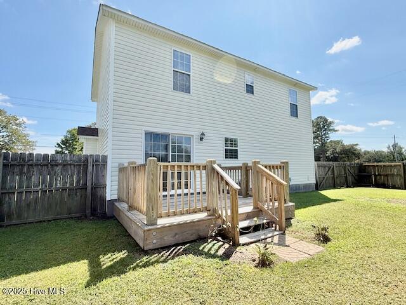
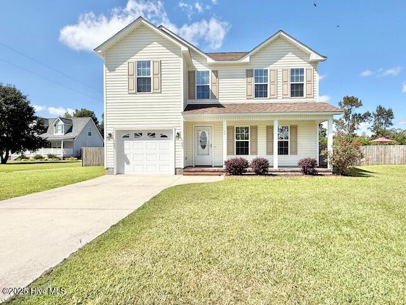
Escape to the tranquility of country living without sacrificing convenience! This spacious 4-bedroom, 2.5-bathroom home offers the perfect blend of comfort and functionality. A welcoming covered front porch sets the tone, inviting you inside to an open floor plan designed for easy living and entertaining. The living room is highlighted by a cozy wood-burning fireplace, ceiling fan, and a mix of carpet and LVP flooring for both warmth and durability. A large eat-in kitchen serves as the heart of the home, boasting upgraded appliances, abundant cabinetry, and generous counter space--ideal for meal prep and gatherings. A laundry room conveniently located off the kitchen adds to everyday practicality. Upstairs, you'll find four generously sized bedrooms, each with ceiling fans and ample closet space. The owner's suite is a true retreat, featuring a spacious walk-in closet and an en-suite bath complete with a tub/shower combination. Step outside to enjoy the outdoors in a fully privacy-fenced backyard, perfect for relaxation or entertaining. A large deck overlooks the yard, offering plenty of space for grilling, gatherings, or simply unwinding. The attached garage with overhead door opener provides additional storage and convenience. Located just a short commute to all area military bases, this home combines the peace of country living with the practicality of proximity to work, schools, and amenities.
Details
| MLS # | 100598099 |
|---|---|
| Listing Type | For Lease |
| Style | House |
| Status | Active |
| Year | 2008 |
| Days On Site | 24 |
| Listing Provided By | CRI Properties | CRI Company |
Features
| Bed(s) | 4 |
|---|---|
| Bath(s) | 3 Total |
| SQ Feet | 1,700 |
| Story(s) | 2 |
| Acreage | 0.53 |
| Property View | See Remarks |
Interior
| Interior Features | Walk-in Closet(s), Wash/Dry Connect, Ceiling Fan(s), Pantry, Blinds/Shades, Eat-in Kitchen, Gas Log, Walk-In Closet(s) |
|---|---|
| Heating Yes / No | Yes |
| Cooling | Heat Pump |
| Fireplace Features | Gas Log |
| Fireplace Yes / No | Yes |
| Laundry Features | Laundry Room |
| Furnished | Unfurnished |
| Rooms Total | 6 |
Exterior
| Exterior Features | None |
|---|---|
| Waterfront Features | None |
| View | See Remarks |
| Construction Materials | Vinyl Siding, Wood Frame |
| Security Features | Smoke Detector(s) |
Parking
| Attached Garage Yes / No | No |
|---|---|
| Garage Yes / No | No |
| Parking Features | Concrete, On Site, Paved |
Area Information
| State | NC |
|---|---|
| County | Onslow |
| City | Richlands |
| Zip Code | 28574 |
| School District | Onslow |
| Elementary School | Meadow View |
| High School | Southwest |
| Listing VS Median (in 28574) | |
Price: $1,800 low | high Med: $309,500 sqft: 1,700 low | high Med: 2,546 $ / sqft: $1 low | high Med: $122 On site: 24 low | high Med: 130 | |
Market Activity 28574
Request a showing
Request a showing
Contact
Learn More About This Property

| State | NC |
|---|---|
| County | Onslow |
| City | Richlands |
| Zip Code | 28574 |
| School District | Onslow |
| Elementary School | Meadow View |
| High School | Southwest |
| Listing VS Median (in 28574) | |
Price: $1,800 low | high Med: $309,500 sqft: 1,700 low | high Med: 2,546 $ / sqft: $1 low | high Med: $122 On site: 24 low | high Med: 130 | |